
Views - Eco Friendly
Address
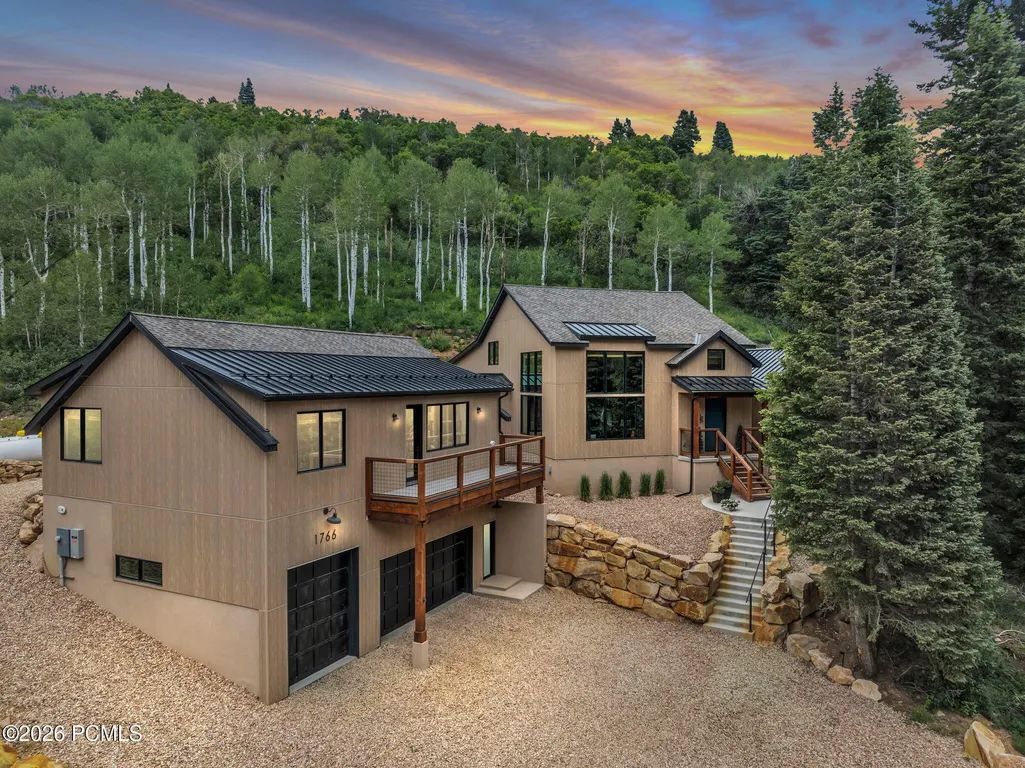
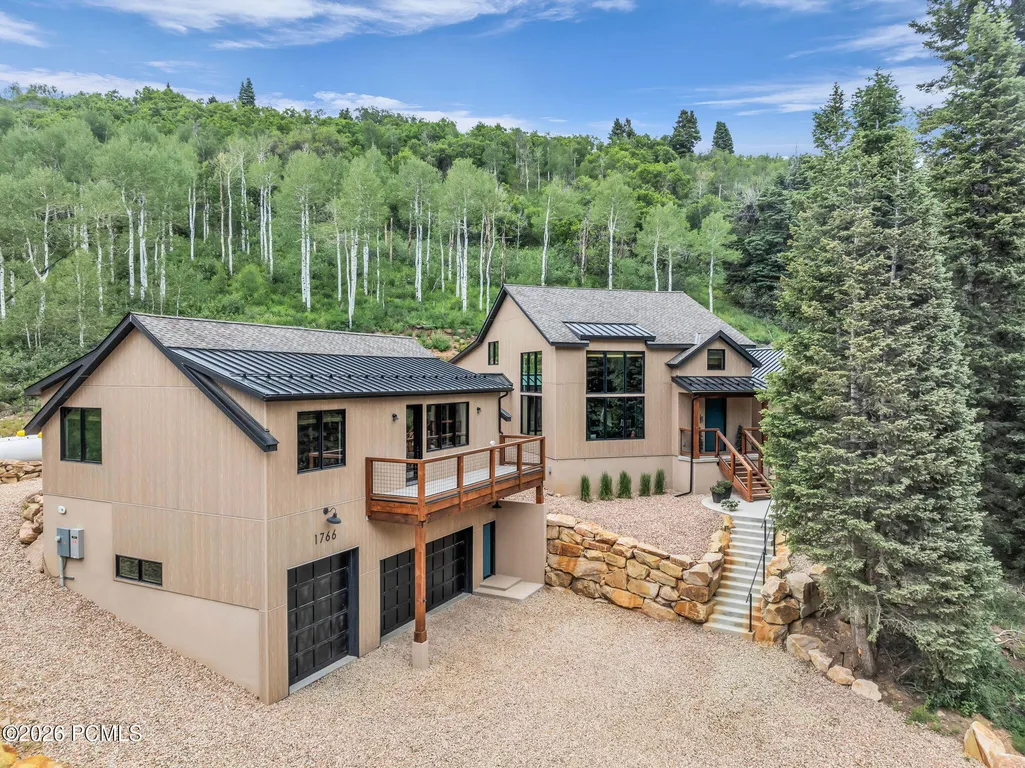
1766 W Tollgate Canyon Road, Coalville, UT
Price
$ 2,950,000
Property Attributes
- MLS#12603019
- TypeSingle Family
- Listing Status Active
- CountySUMMIT
- CityCoalville
- Area54 - Wanship - Hoytsville - Coalville - Rockport
- NeighborhoodPine Meadow Ranch
- Zip84017
- StyleContemporary,Mountain Contemporary
- Year Built2024
- Taxes$ 5359
- Price$ 2,950,000
- Bedrooms4
- Full Bathrooms3
- Half Bathrooms1
- Sqr Footage5182
- Lot Size1.5 Acres
Data Source:
Park City MLS (PCMLS)
Property Description
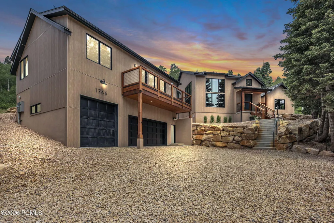
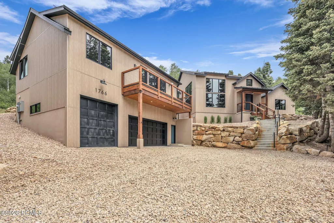
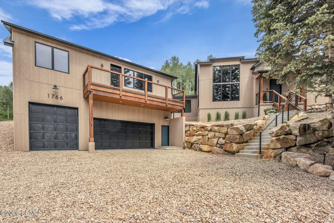
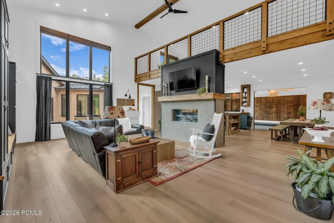
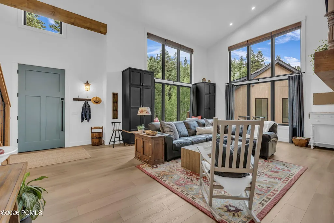
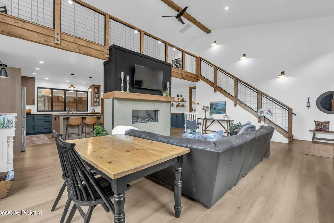
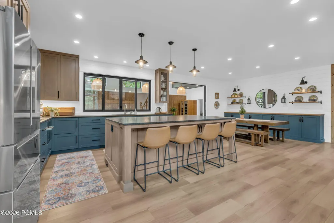
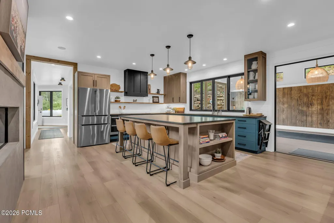
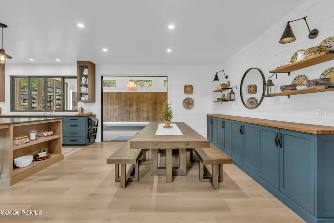
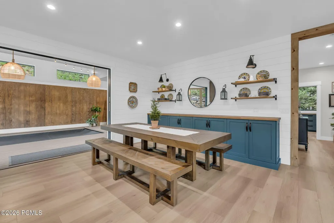
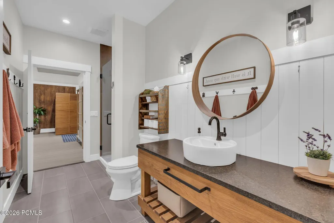
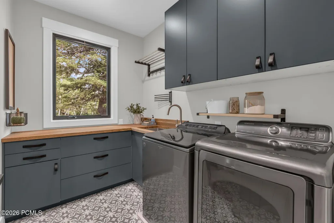
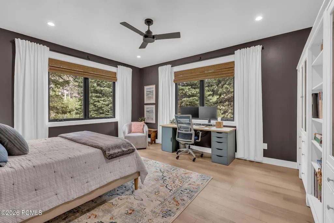
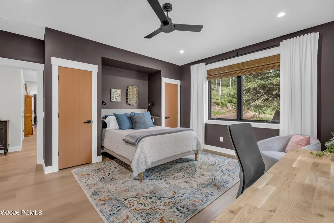
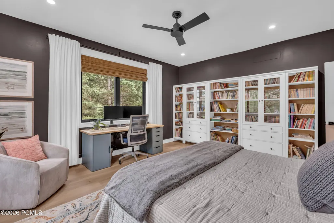
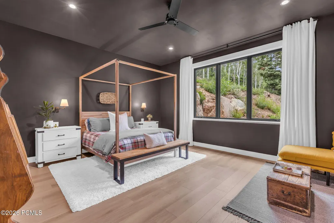
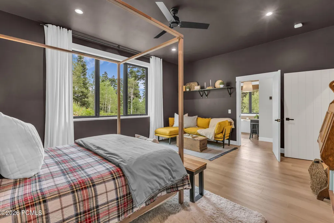
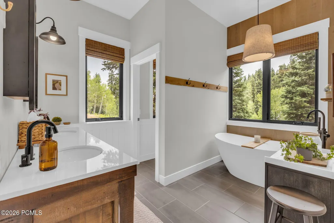
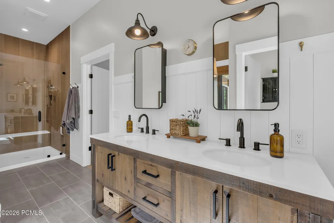
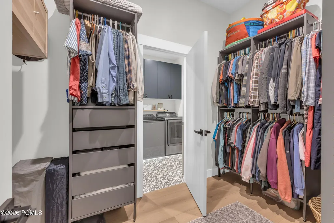
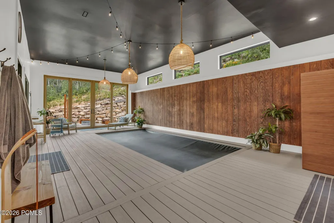
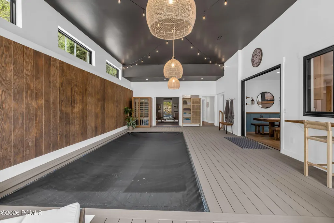
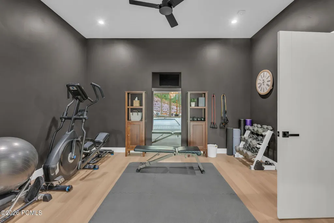
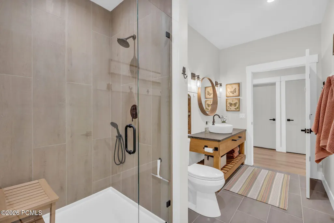
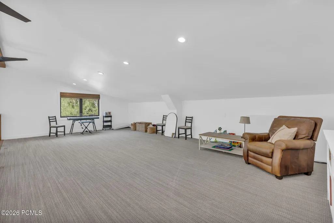
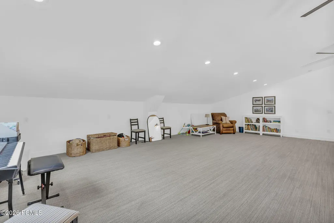
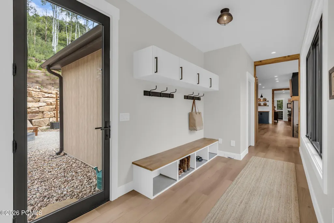
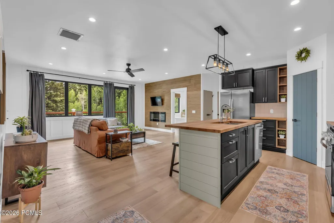
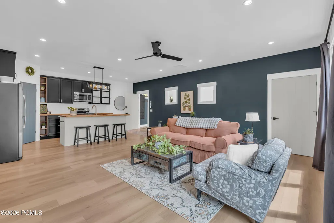
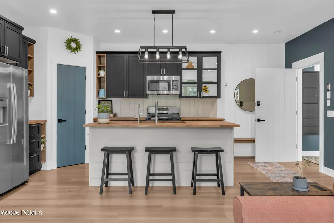
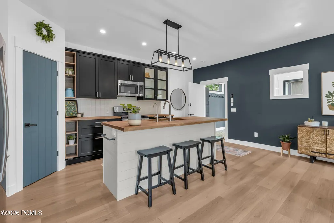
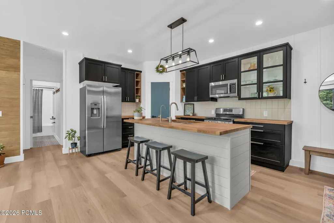
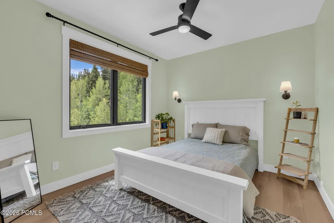
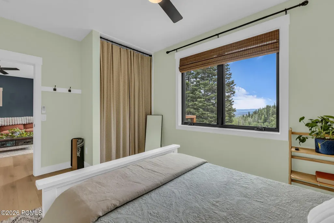
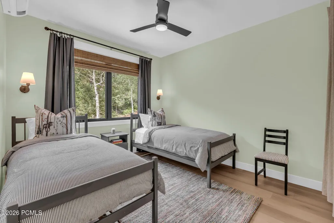
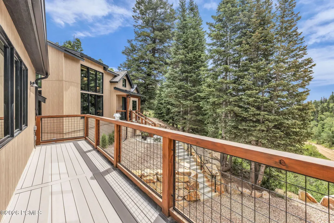
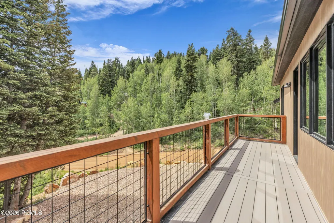
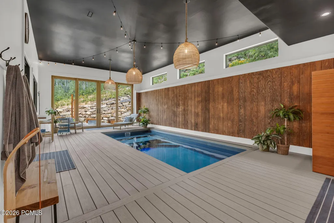
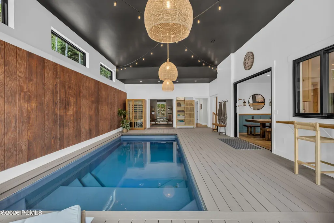
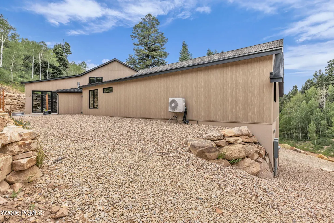
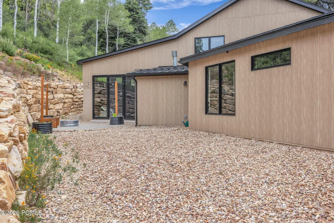
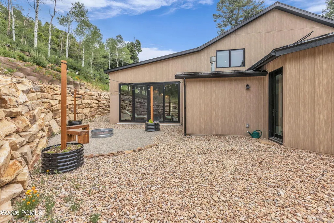
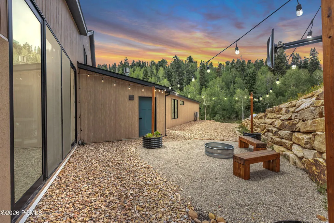
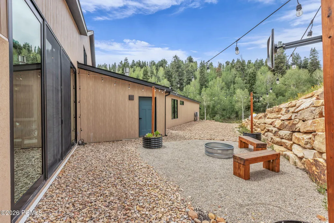
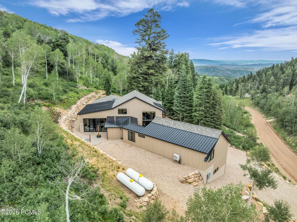
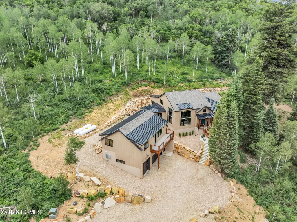
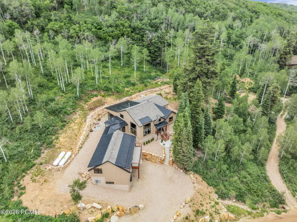
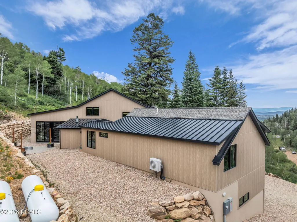
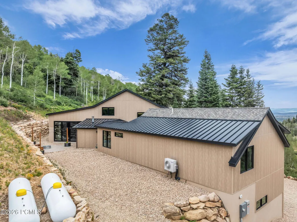
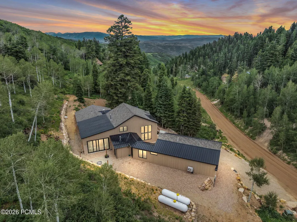
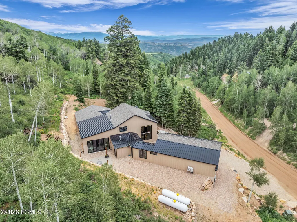
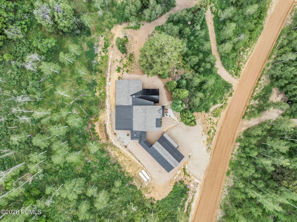
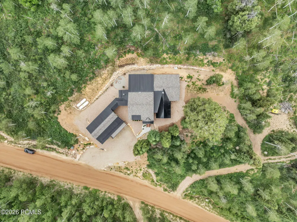
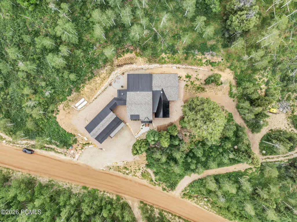
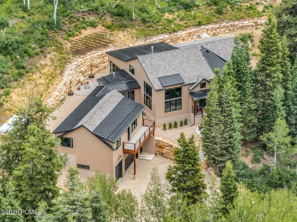
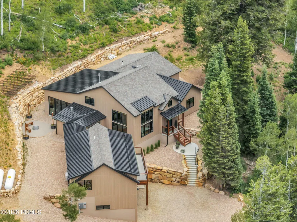
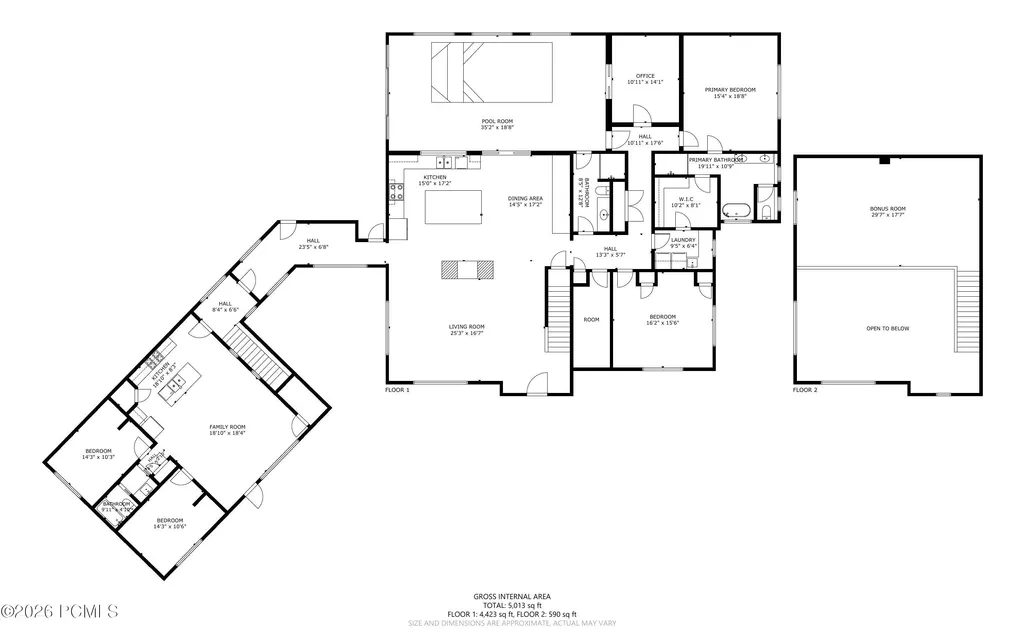
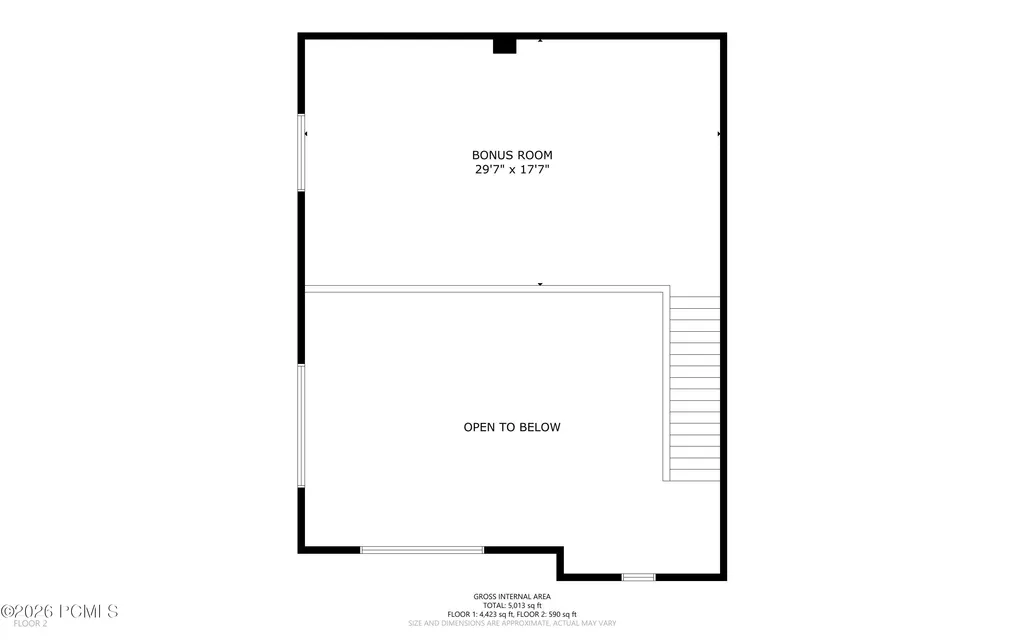
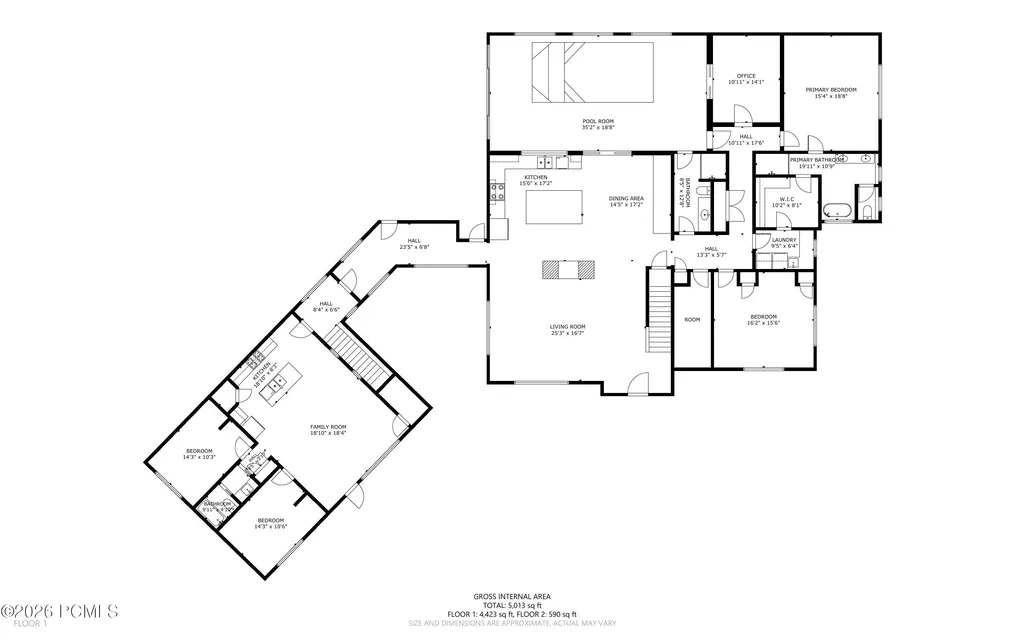
Imagine living in your favorite getaway. Just 25 Minutes from everything Park City, and 40 minutes from SLC International, with year round maintained access. Nestled in the woods on a sunny south-facing slope, this perfectly appointed oasis will impress and pamper. Enjoy the chef's kitchen with Induction Cooktop, Double Ovens, Steam Oven and Leathered Granite Counters. Step out the large multi-slide doors to the indoor Salt Water Swimming Pool room flanked with views. The Swimming Pool has an automatic cover for safety and opens up to the dedicated exercise room. The Primary Suite is surrounded by the tranquility of the trees just out the large window.Energy efficient construction from exterior envelope construction to zoned radiant in-floor hot water heat, even under the pool deck. Low Maintenance exterior freeing you up to do what you love to do. Large 3-car garage with the double car bay heated in-floor and plenty of storage. Large 3-car garage heated in-floor with plenty of storage. The 3rd Garage bay has a 12 foot tall door and is set up as a shop for your creative side. The Garage even includes a half bath to keep you close. The attached Apartment is two bedrooms, a Living Room with Electric Fireplace and even has its own laundry and well equipped kitchen with gas cook top. Other features include a central vacuum system, Security Camera System, Reverse Osmosis at Kitchens, whole house fan, generator pre-wire, wireless sound system by WiiM, and stairlift ready stairs.
| Price History | |
|---|---|
| 7/2/2026 | Listed $2,950,000 |
General Features
| Construction | SIPs Panels |
|---|---|
| Heating | Hot Water,Zoned,Radiant Floor,Propane,Heat Pump |
| Cooling | AC - Room |
| Utilities | Electricity Connected,Propane,High Speed Internet Available |
| Roof | Composition,Metal |
| Appliances | ENERGY STAR Qualified Dishwasher,Dryer,Washer,Gas Range,Double Oven,Oven,Dishwasher,Washer/Dryer Stacked,ENERGY STAR Qualified Refrigerator,Refrigerator,Microwave,Disposal |
| Water | Private |
| Fireplaces | Gas,Other |
| School District | North Summit |
| Subdivision | Pine Meadow Ranch |
| HOA Dues Frequency | Annually |
| Style | Contemporary,Mountain Contemporary |
| County | Summit |
| Assessments | Seller Pays |
| Type | Single Family Residence |
| Property Type | A |
| Area | 54 - Wanship,Hoytsville,Coalville,Rockport |
| HOA Dues | Yes |
| Geographic Area | Coalville,Wanship,Hoytsville |
| Tax Year | 2025 |
| Property Description | Partially Landscaped,South Facing,Gradual Slope,Adjacent Common Area Land |
| Status | Active |
| Sub-Type | Detached |
| City | Coalville |
| Major Area | Wanship,Hoytsville,Coalville,Echo,Henefer |
| HOA Dues $ | 900.00 |
| List Price/SqFt | 569.28 |
| Geo Lat | 40.801531 |
| Legal Description | Lot 84 Pine Meadow Ranch Plat C Amendment To Lots 83 & 84 Subdivision Cont 65,340.00 Sq Ft Or 1.50 Ac M109-83 M204-485-6 (Ref:702-290) 857-594 866-192 (1560-1897) 1722-1508 1743-323 1829-1599 2179-13 |
| Year Built | 2024 |
| Virtual Tour | https://sites.densleyfilmandphoto.com/sites/emomdbyy/unbranded |
| Geo Lon | -111.505638 |
| Acres | 1.50 |
| USDA | Cash,Conventional |
| Construction New | No |
| Street Name | Tollgate Canyon |
| Accessory Dwelling Unit: ADU Source | Public Records |
| Accessory Dwelling Unit: ADU Floor | First |
| Accessory Dwelling Unit: ADU Cooking Area | Yes |
| Accessory Dwelling Unit: ADU Meter | Main |
| Accessory Dwelling Unit: ADU Bathrooms | 2 |
| Accessory Dwelling Unit: ADU Heating | Yes |
| Accessory Dwelling Unit Y/N | Yes |
| Accessory Dwelling Unit: ADU Building Type | Attached |
| Accessory Dwelling Unit: ADU Cooling | Yes |
| Accessory Dwelling Unit: ADU Bedrooms | 2 |
| Mother-in-Law Apartment | Yes |
| Picture Timestamp | 2026-07-02T10:30:54.554 |
Interior Features
| Interior Features | Electric Dryer Hookup,Washer Hookup,Pool - Indoor,Lock-Out,Vaulted Ceiling(s),Ceiling Fan(s),Ceiling(s) - 9 Ft Plus |
|---|---|
| Equipment | Central Vacuum,Water Purifier,Water Heater - Gas,Garage Door Opener,Audio System,Appliances,Smoke Alarm |
| Basement | Crawl Space |
| Dining Area | Breakfast Bar,Semi-Formal Dining,Eat-in Kitchen |
| Flooring | Tile,Vinyl |
| Total Fireplaces | 2 |
| Half Baths | 1 |
| Total Full Baths | 2 |
| Total 3/4 Baths | 1 |
| Common Area Amenities | Pets Allowed |
| Total Bathrooms | 4.00 |
| Room Totals: Dining Room | 2 |
| Room Totals: Family Room | 2 |
| Room Totals: Fireplace | 2 |
| Room Totals: Great Room | 1 |
| Room Totals: Kitchen | 2 |
| Room Totals: Laundry | 2 |
Exterior Features
| Exterior Features | Deck,Ski Storage,Porch,Patio,Gas BBQ Stubbed,Balcony |
|---|---|
| Exterior | Other,Stucco |
| Foundation | Concrete Perimeter |
| Garage Type | Attached,Sink,Hose Bibs,Heated Garage,Floor Drain |
| Sewage | Septic System |
| Parking Spaces Covered | 3 |
| Views | Mountain(s),Trees/Woods |
| MLS Identifier | 20190109112430415765000000 |
| Road Frontage Type | Public |
| Street Number | 1766 |
| Road Surface Type | Gravel |
| Other Park Type: Parking Spaces | 7 |
| Other Park Type | Guest Parking,Rec Vehicle |
| Garage Type: Garage Spaces | 3.00 |
Amenities
- Foreclosure
- Views
- Short Sale
- New Construction
- Adult 55+
- Lease To Own
- No HOA Fees
- Furnished
- Primary On Main
- Air Conditioning
- Seller Finance
- Green
- Fixer Upper
- Horse
- Golf
- Fireplace
- Deck
- Garage
- Basement
- Pool
Property vs Single Family Average in 84017
Price
Taxes
Year Built
Visits
 The multiple listing information is provided by Park City Board of Realtors® from a copyrighted compilation of listings. The compilation of listings and each individual listing are © 2026 Park City Board of Realtors®, All Rights Reserved. Access to the multiple listing information through this website is made available by Keller Williams Park City Real Estate as a member of the Park City Board of Realtors® multiple listing service.
 Wasatch Front Regional MLS - Salt Lake Board of REALTORS® All information deemed reliable but not guaranteed. All properties are subject to prior sale, change or withdrawal. Neither listing broker(s) or information provider(s) shall be responsible for any typographical errors, misinformation, misprints and shall be held totally harmless. Listing(s) information is provided for consumer's personal, non-commercial use and may not be used for any purpose other than to identify prospective properties
 Washington County Board of REALTORS® All information deemed reliable but not guaranteed. All properties are subject to prior sale, change or withdrawal. Neither listing broker(s) or information provider(s) shall be responsible for any typographical errors, misinformation, misprints and shall be held totally harmless. Listing(s) information is provided for consumer's personal, non-commercial use and may not be used for any purpose other than to identify prospective properties consumers may be
 All information deemed reliable but not guaranteed. All properties are subject to prior sale, change or withdrawal. Neither listing broker(s) or information provider(s) shall be responsible for any typographical errors, misinformation, misprints and shall be held totally harmless. Listing(s) information is provided for consumer's personal, non-commercial use and may not be used for any purpose other than to identify prospective properties consumers may be interested in purchasing. The data relating
