
Views - Primary on Main - Eco Friendly
Address
2043 S Pine Meadow Drive, Coalville, UT
Price
$ 4,700,000
Property Attributes
- MLS#12603302
- TypeSingle Family
- Listing Status Active
- CountySUMMIT
- CityCoalville
- Area54 - Wanship - Hoytsville - Coalville - Rockport
- NeighborhoodPine Meadow Ranch
- Zip84017
- StyleContemporary,Single Level Unit
- Year Built2021
- Taxes$ 9787
- Price$ 4,700,000
- Bedrooms3
- Full Bathrooms4
- Half Bathrooms1
- Sqr Footage5919
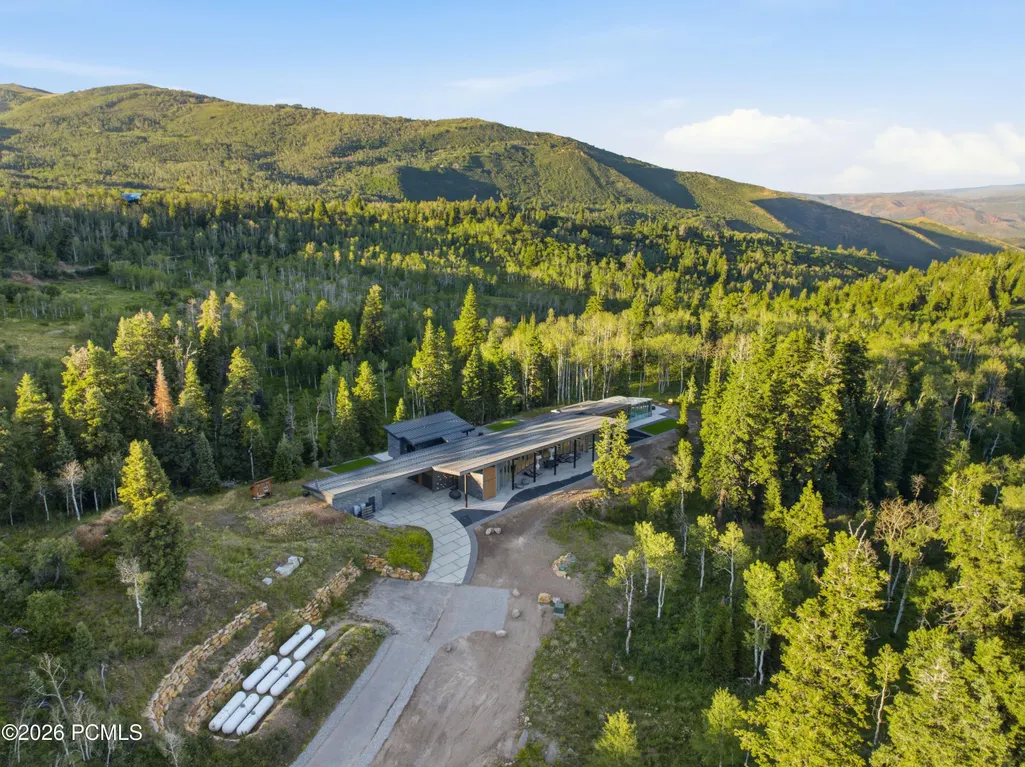
- Lot Size20.83 Acres
Data Source:
Park City MLS (PCMLS)
Property Description
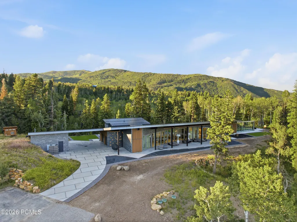
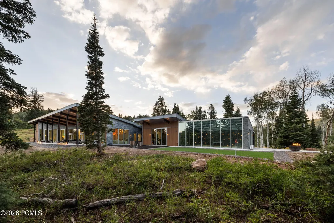
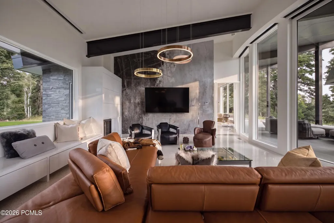
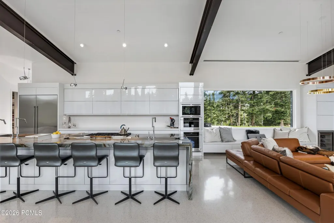
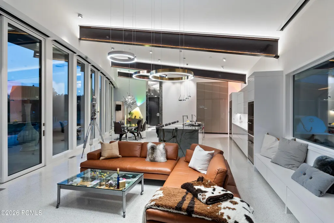
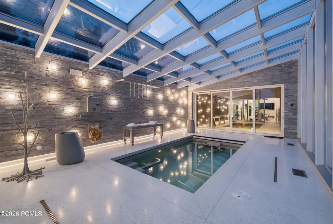
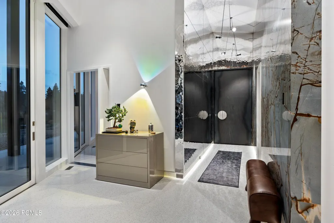
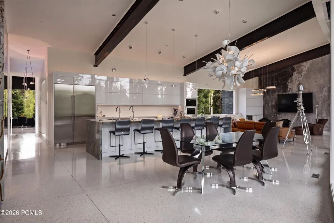
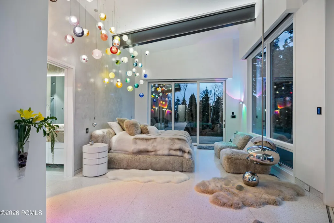
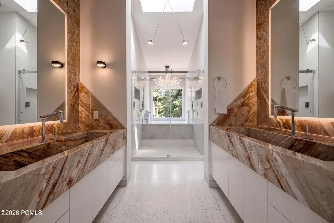
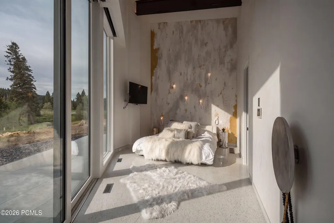
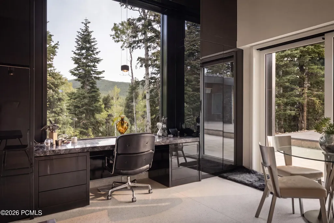
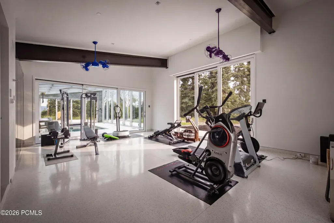
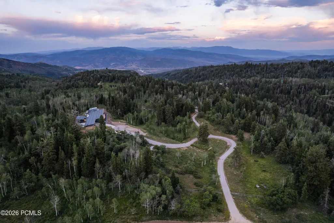
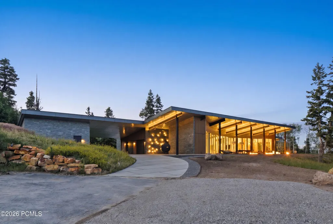
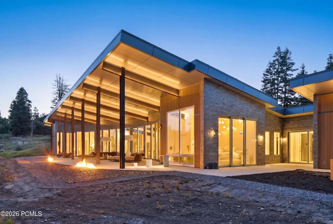
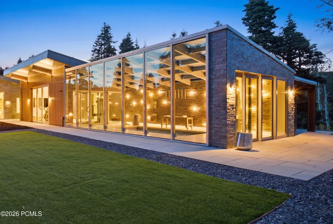
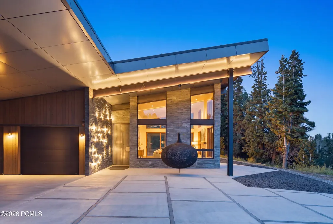
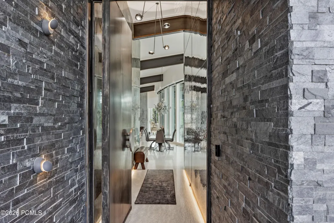
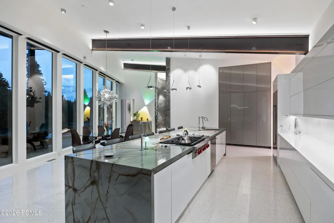
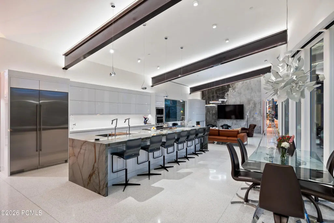
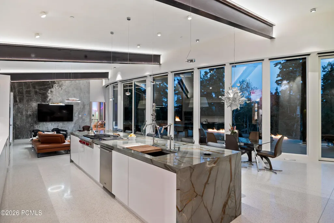
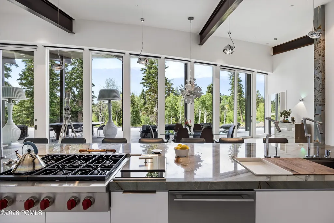
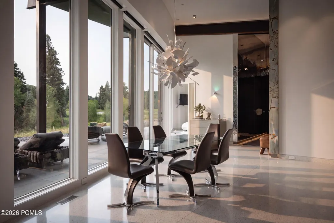
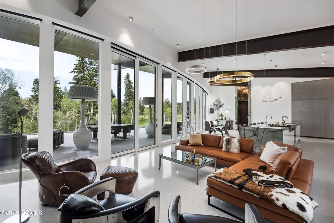
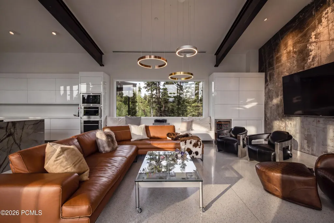
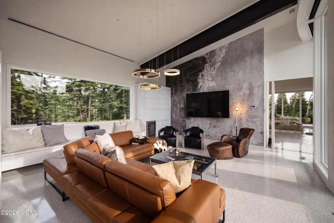
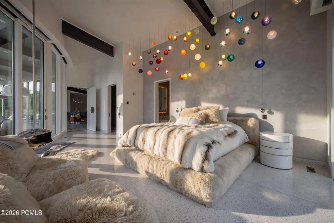
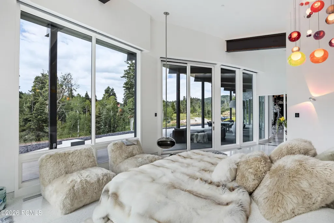
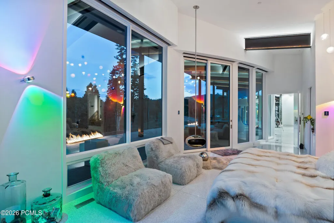
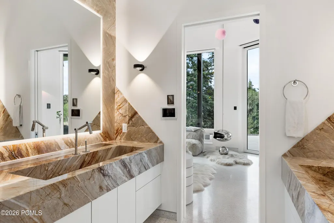
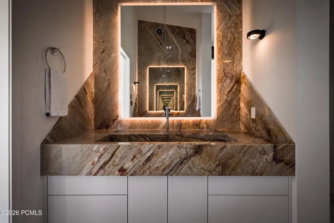
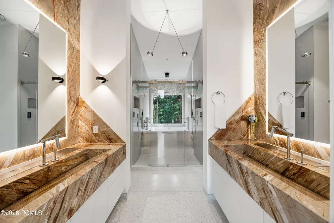
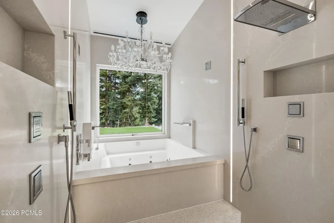
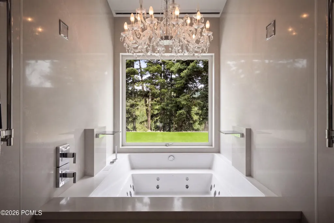
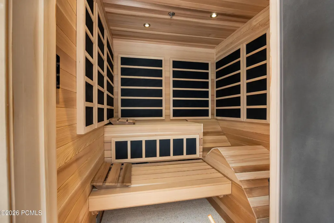
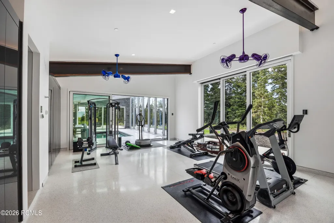
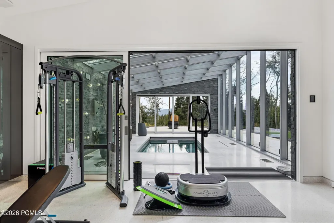
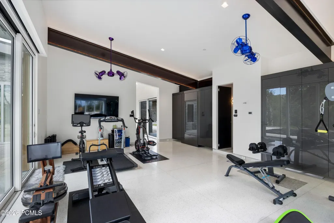
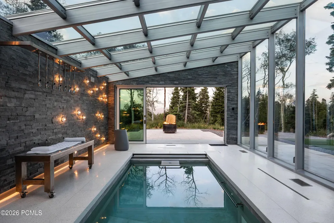
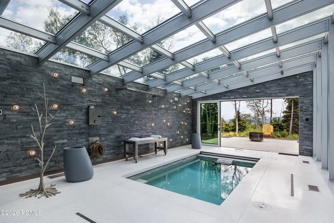
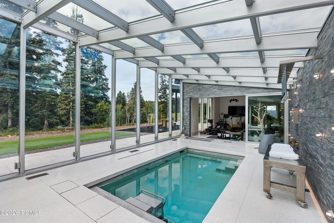
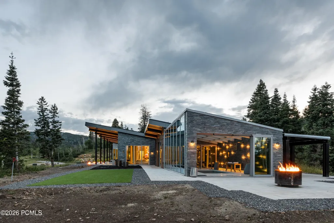
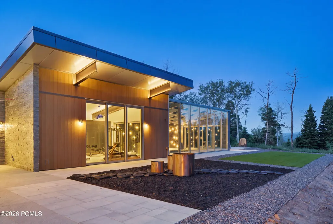
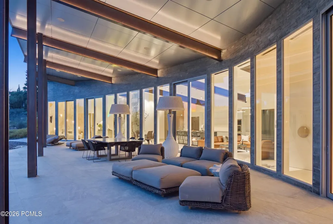
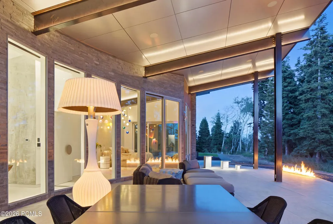
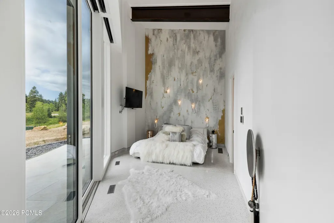
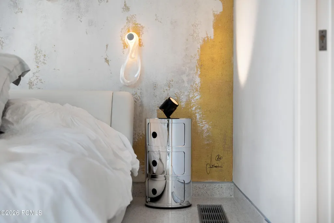
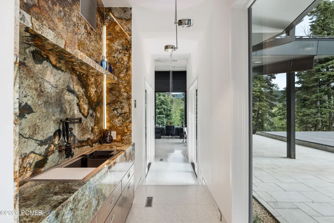
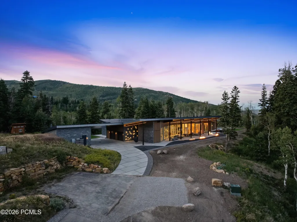
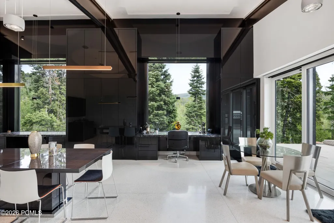
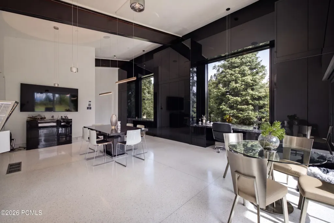
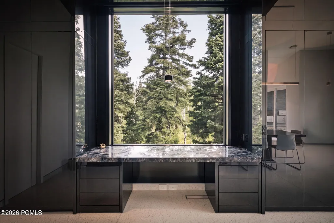
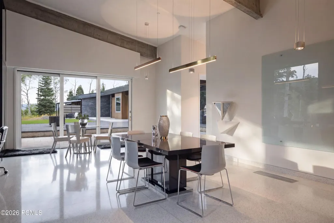
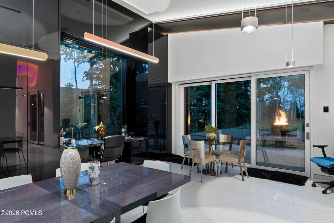
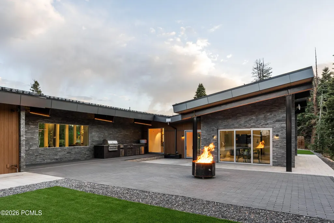
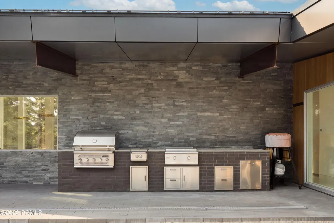
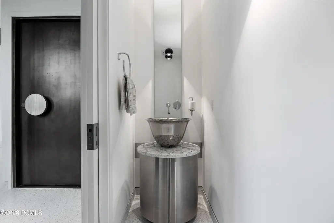
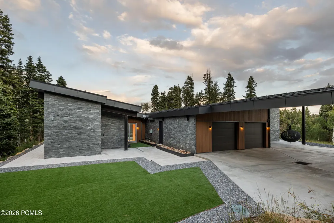
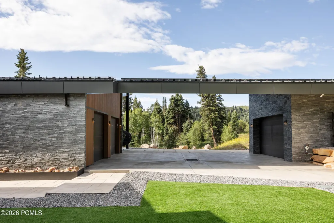
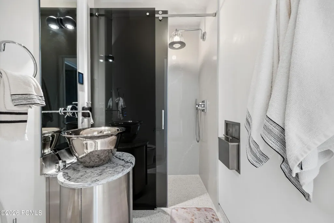
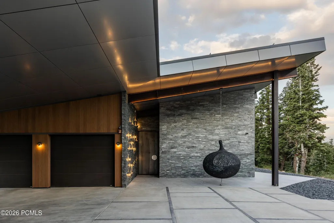
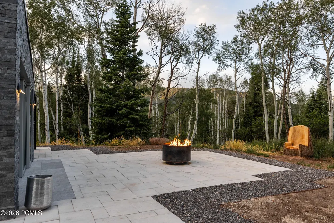
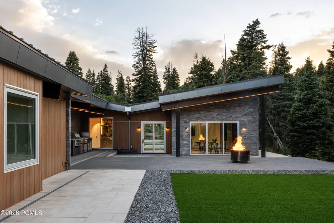
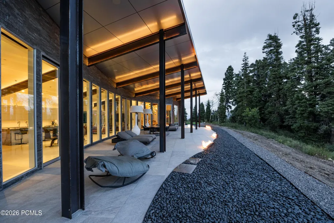
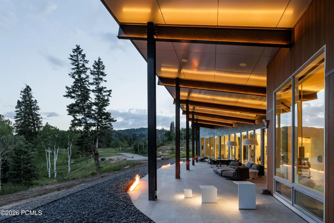
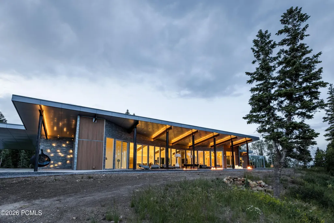
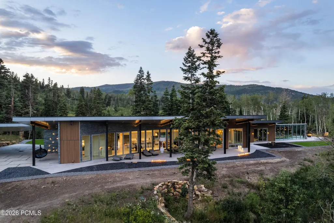
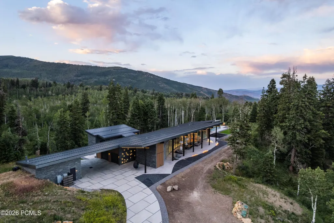
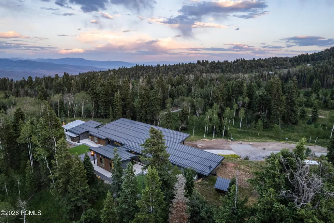
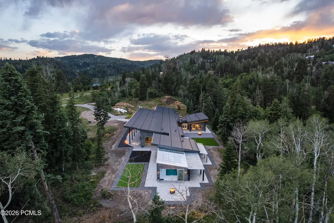
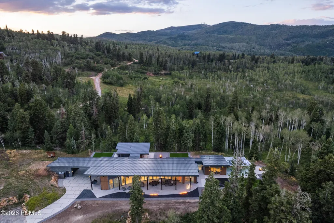
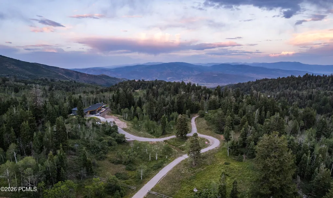
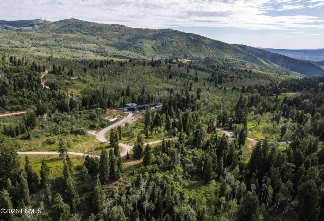
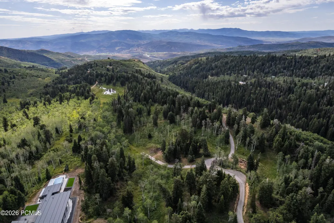
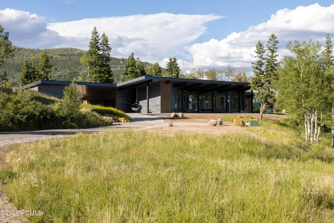
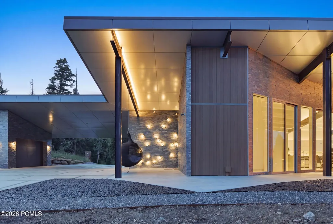
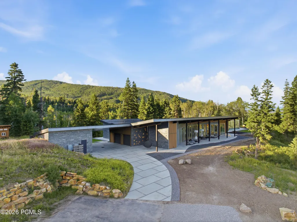
Welcome to Otium, a thoughtfully designed mountain retreat where contemporary architecture and wellness converge on 20+ private acres of whispering aspens and strong pines. True to its name, Otium is dedicated to free time for rest, reflection, and enriching the spirit. The meticulously designed residence offers single-level living, expansive glass walls, artisan Venetian plaster, custom millwork, and smart home technology, with seamless indoor-outdoor spaces.The chef's kitchen boasts Wolf and Sub-Zero appliances, a quartzite waterfall island, effortless storage, and custom cabinetry. The primary suite features patio access, a spa-inspired stone bath, and custom dressing rooms and dual water closets. A dedicated wellness center rivals the finest resorts, including an Endless Pool, fitness studio, steam room, infrared and traditional saunas, and a hydro-massage table.Outside, towering pines, aspens, and open meadows invite you to embrace every season. Get lost in your thoughts or chose to hike, mountain bike, ride horses, explore by ATV, or snowshoe right from your door. Enjoy the quiet while watching elk and moose pass through. Despite its remarkable privacy atop your own mountain top, you are minutes from Park City's world-class skiing, dining, and year-round recreation, and a quick escape from Salt Lake. Located on the community snowplow route, Otium offers dependable year-round access. Salt Lake City International Airport is under an hour away.An adjoining 20.82-acre parcel (not in an HOA) is also available to expand the estate creating the perfect setting or a family compound or corporate retreat. The home features a safe room with secure storage, is solar designed & prewired, and includes water rights with a well in place, equipping the estate for self-sufficiency. Property is sold designer furnished with a couple exceptions. This home is designed for elevated living in every definition of the word.
| Price History | |
|---|---|
| 7/17/2026 | Listed $4,900,000 |
| 8/5/2026 | 5$4,700,000 |
General Features
| Construction | Frame - Metal |
|---|---|
| Heating | ENERGY STAR Qualified Furnace,Fireplace(s),Zoned,Radiant Floor,Forced Air |
| Cooling | Central Air,Air Conditioning |
| Utilities | Cable Available,See Remarks,Phone Available,Propane,Generator,High Speed Internet Available,Electricity Connected |
| Roof | Metal,Other |
| Appliances | Disposal,Dryer,Washer,Gas Range,Double Oven,Freezer,Dishwasher,Refrigerator,Microwave |
| Water | Well,Public |
| Fireplaces | Gas,Other |
| School District | North Summit |
| Subdivision | Pine Meadow Ranch |
| HOA Dues Frequency | Annually |
| Style | Contemporary,Single Level Unit |
| County | Summit |
| Construction Status | Complete |
| Assessments | None |
| Type | Single Family Residence |
| Property Type | A |
| Area | 54 - Wanship,Hoytsville,Coalville,Rockport |
| HOA Dues | Yes |
| Access | Year Round |
| Primary Residence | Yes |
| Disability Features | ADA Accessible |
| Geographic Area | Coalville,Wanship,Hoytsville |
| Tax Year | 2025 |
| Property Description | Additional Land Available,Gradual Slope,Many Trees,South Facing,Natural Vegetation,Secluded,Level,Horse Property |
| Status | Active |
| Land Leases | None |
| Sub-Type | Detached |
| City | Coalville |
| Major Area | Wanship,Hoytsville,Coalville,Echo,Henefer |
| HOA Dues $ | 1750.00 |
| List Price/SqFt | 794.05 |
| Geo Lat | 40.816667 |
| Legal Description | Lot 14 Pine Meadow Ranch Plat D Subdivision Amended Lot 14; According To The Official Plat On File In The Summit County Recorders Office Cont 21.49 Ac. (Less 0.66 Ac 2554-1480 Pi-D-14-A-Am) Bal 20.83 |
| Year Built | 2021 |
| Virtual Tour | https://tours.vuere.com/mls/257052111 |
| Geo Lon | -111.488394 |
| Acres | 20.83 |
| USDA | Cash,Conventional |
| Construction New | No |
| Street Name | Pine Meadow |
| Accessory Dwelling Unit Y/N | No |
| Picture Timestamp | 2026-07-17T16:40:06.111 |
Interior Features
| Interior Features | Main Level Master Bedroom,Walk-In Closet(s),Washer Hookup,Wet Bar,Steam Room/Shower,Storage,Sauna,Pool - Indoor,Pantry,Furnished - Partially,Dual Flush Toilet(s),Vaulted Ceiling(s),Ceiling Fan(s),Cei |
|---|---|
| Equipment | Security System - Installed,Water Heater - Tankless,Thermostat - Programmable,Solar Photovoltaic - Pre-Wired,Garage Door Opener,Fire Pressure System,Computer Network - Prewired,Audio System,Appliance |
| Dining Area | Eat-in Kitchen,Semi-Formal Dining |
| Flooring | Stone |
| Total Fireplaces | 8 |
| Half Baths | 1 |
| Total Full Baths | 1 |
| Total 3/4 Baths | 3 |
| Total Bathrooms | 5.00 |
| Room Totals: Dining Room | 1 |
| Room Totals: Family Room | 1 |
| Room Totals: Fireplace | 8 |
| Room Totals: Great Room | 1 |
| Room Totals: Kitchen | 1 |
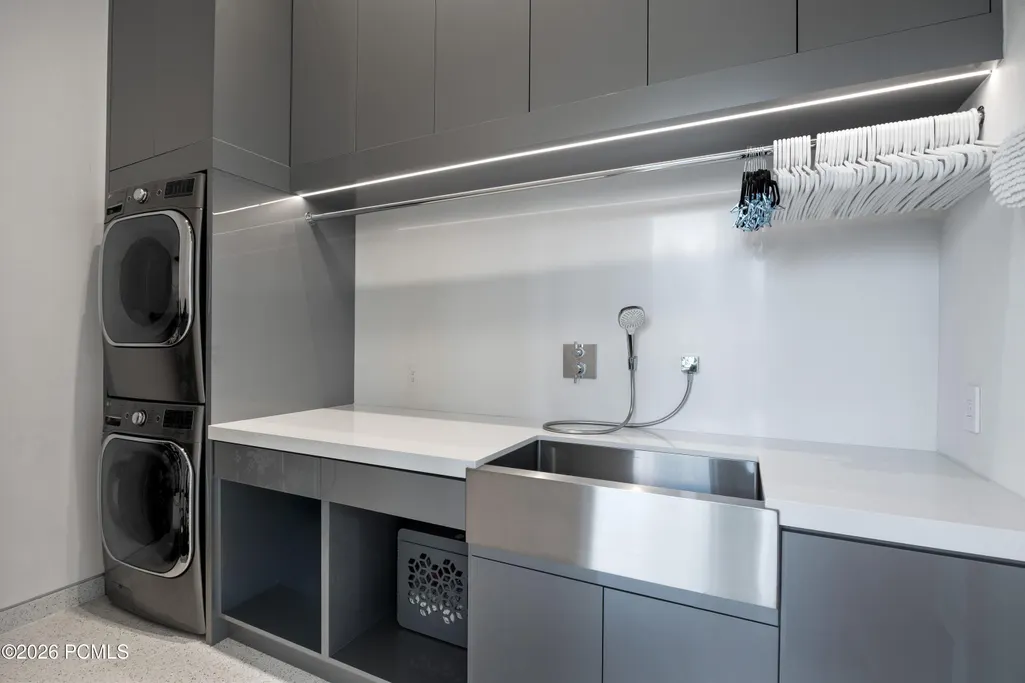
| Room Totals: Laundry | 1 |
| Room Totals: Study Office Den | 1 |
Exterior Features
| Exterior Features | Gas Grill,Ski Storage,Storage,Patio,Heated Walkway,Heated Driveway |
|---|---|
| Exterior | Stone,Wood Siding |
| Foundation | Slab |
| Fencing | Partial |
| Garage Type | Attached,RV Garage,Oversized,Hose Bibs,Heated Garage,Floor Drain,Detached |
| Other Structures | See Remarks |
| Sewage | Septic System |
| Parking Spaces Covered | 5 |
| Recreation Access | Hike/Bike Trail - Adjoining Project |
| Views | Meadow,Mountain(s),Trees/Woods,Valley |
| MLS Identifier | 20190109112430415765000000 |
| Road Frontage Type | Public |
| Street Number | 2043 |
| Road Surface Type | Paved,Gravel,Dirt |
| Other Park Type | Attached Carport,Guest Parking |
| Garage Type: Garage Spaces | 4.00 |
Amenities
- Foreclosure
- Views
- Short Sale
- New Construction
- Adult 55+
- Lease To Own
- No HOA Fees
- Furnished
- Primary On Main
- Air Conditioning
- Seller Finance
- Green
- Fixer Upper
- Horse
- Golf
- Fireplace
- Deck
- Garage
- Basement
- Pool
Property vs Single Family Average in 84017
Price
Taxes
Year Built
Visits
 The multiple listing information is provided by Park City Board of Realtors® from a copyrighted compilation of listings. The compilation of listings and each individual listing are © 2026 Park City Board of Realtors®, All Rights Reserved. Access to the multiple listing information through this website is made available by Keller Williams Park City Real Estate as a member of the Park City Board of Realtors® multiple listing service.
 Wasatch Front Regional MLS - Salt Lake Board of REALTORS® All information deemed reliable but not guaranteed. All properties are subject to prior sale, change or withdrawal. Neither listing broker(s) or information provider(s) shall be responsible for any typographical errors, misinformation, misprints and shall be held totally harmless. Listing(s) information is provided for consumer's personal, non-commercial use and may not be used for any purpose other than to identify prospective properties
 Washington County Board of REALTORS® All information deemed reliable but not guaranteed. All properties are subject to prior sale, change or withdrawal. Neither listing broker(s) or information provider(s) shall be responsible for any typographical errors, misinformation, misprints and shall be held totally harmless. Listing(s) information is provided for consumer's personal, non-commercial use and may not be used for any purpose other than to identify prospective properties consumers may be
 All information deemed reliable but not guaranteed. All properties are subject to prior sale, change or withdrawal. Neither listing broker(s) or information provider(s) shall be responsible for any typographical errors, misinformation, misprints and shall be held totally harmless. Listing(s) information is provided for consumer's personal, non-commercial use and may not be used for any purpose other than to identify prospective properties consumers may be interested in purchasing. The data relating
