
Price Reduction - Views - Primary on Main - Eco Friendly
Address
205 W Lazy Acres Lane, Kamas, UT
Price
$ 4,990,000
Property Attributes
- MLS#12601508
- TypeSingle Family
- Listing Status Active
- CountySUMMIT
- CityKamas
- Area51 - Kamas & Marion
- NeighborhoodKamas and Marion Area
- Zip84036
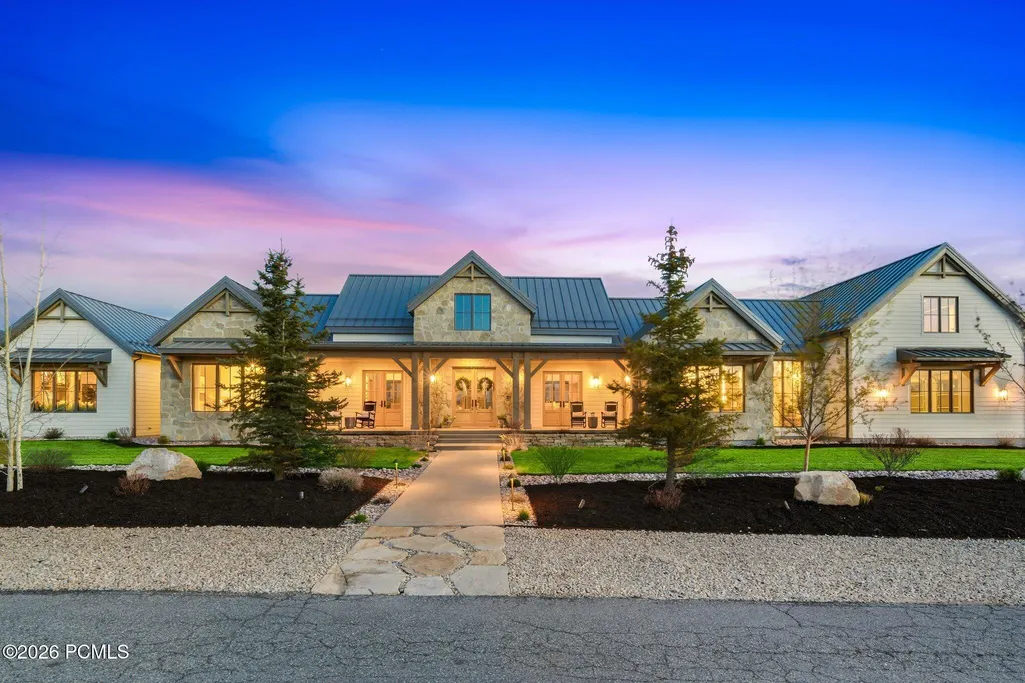
- StyleRanch
- Year Built2023
- Taxes$ 9421
- Price$ 4,990,000
- Bedrooms7
- Full Bathrooms5
- Half Bathrooms1
- Sqr Footage7810
- Lot Size1.4 Acres
Data Source:
Park City MLS (PCMLS)
Property Description
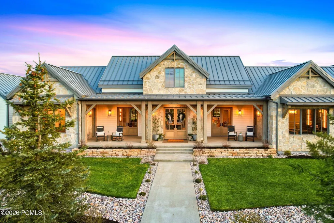
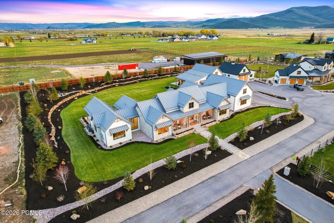
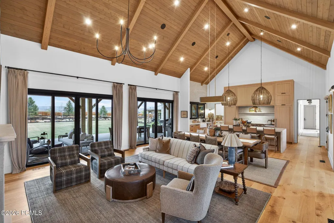
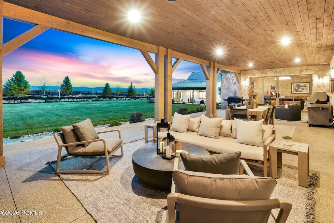
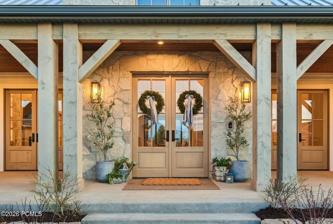
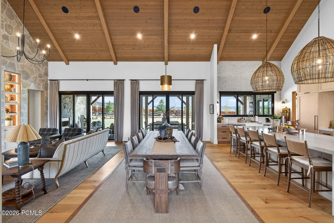
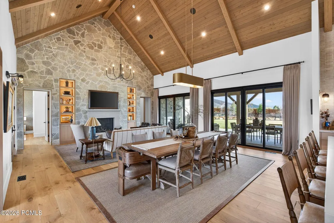
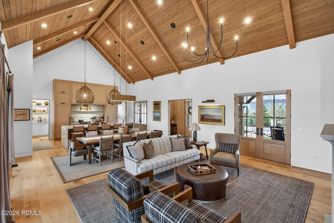
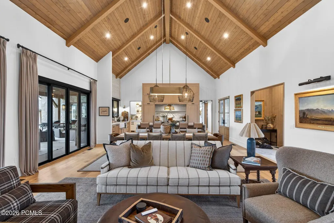
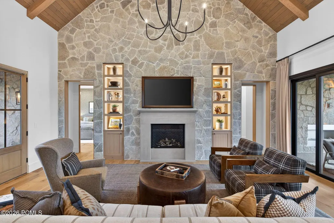
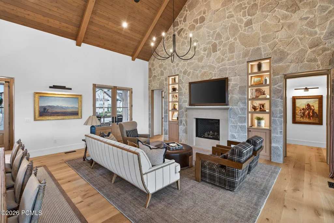
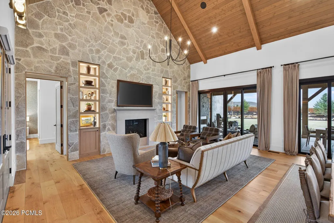
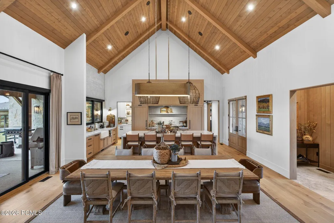
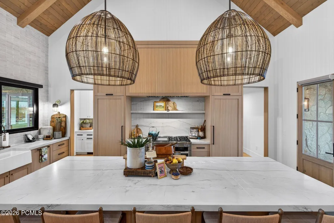
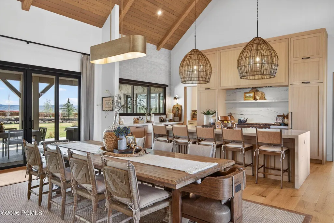
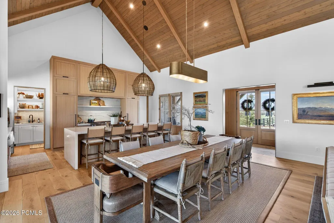
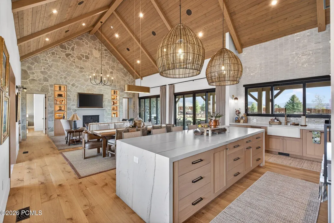
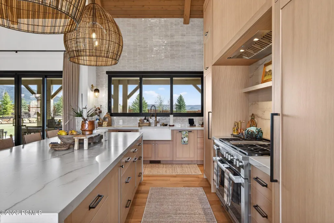
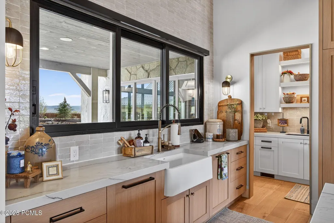
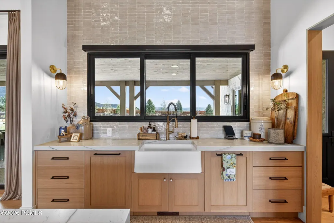
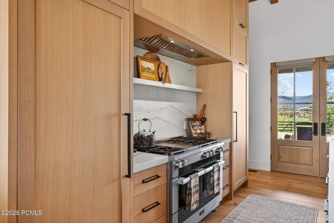
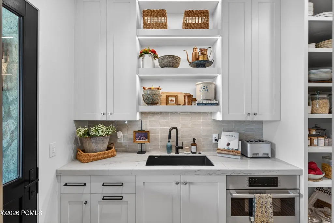
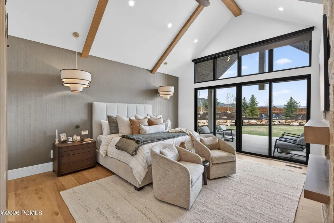
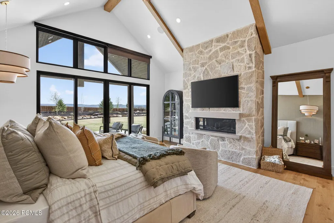
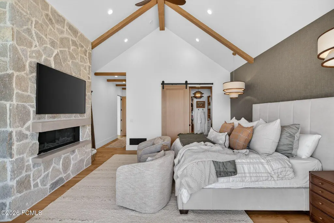
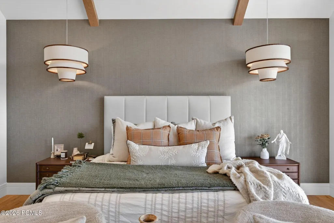
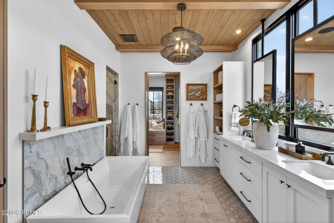
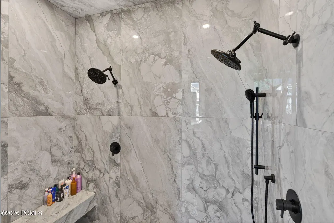
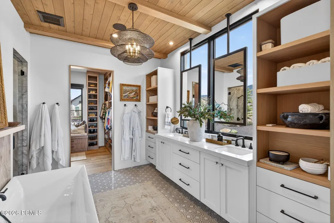
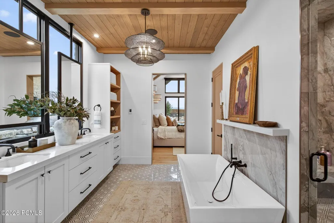
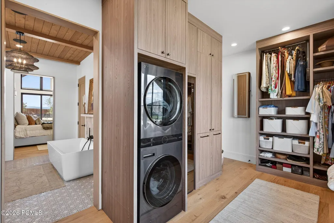
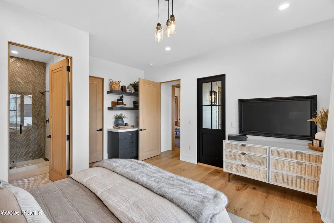
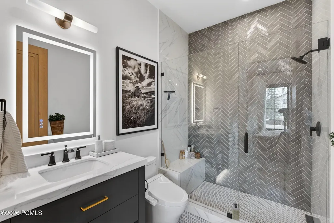
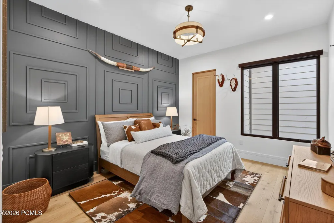
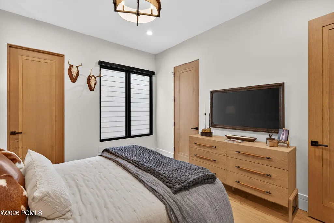
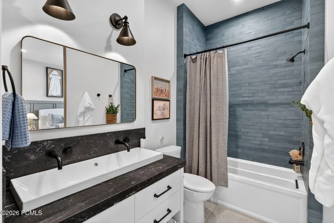
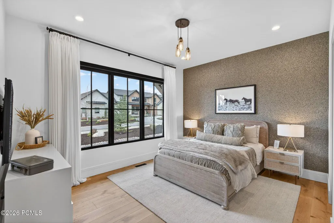
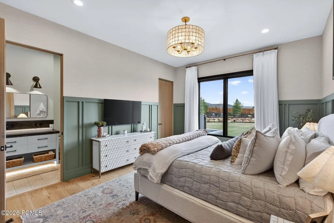
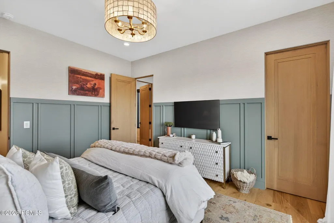
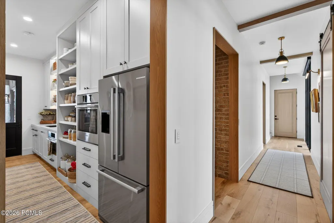
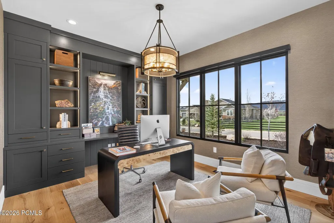
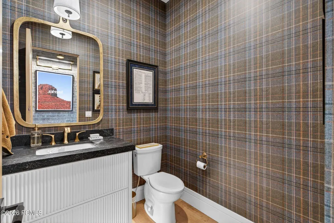
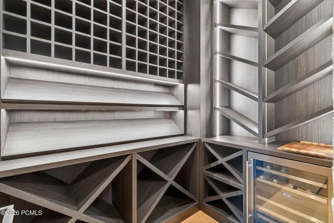
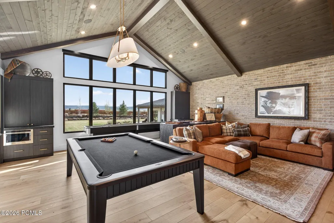
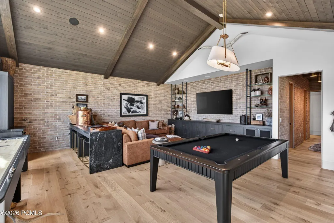
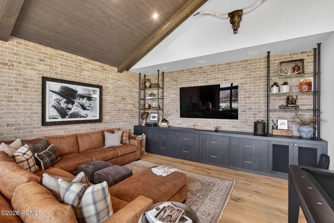
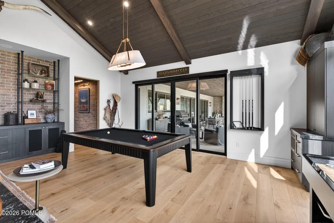
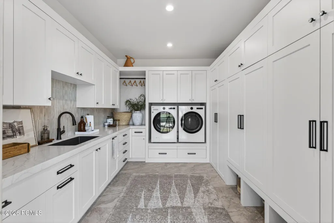
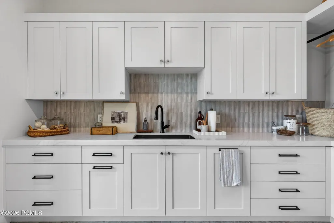
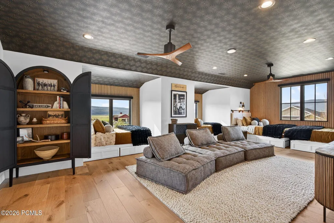
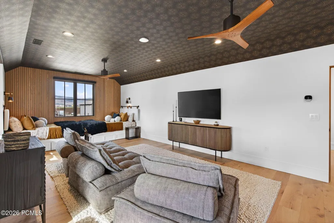
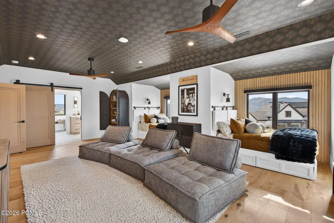
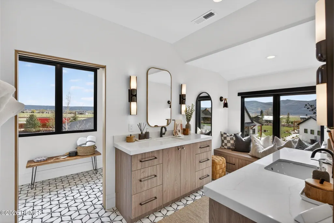
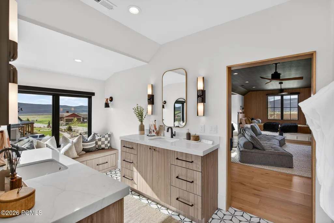
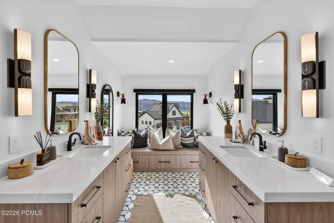
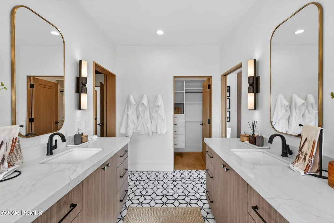
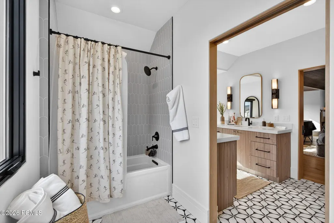
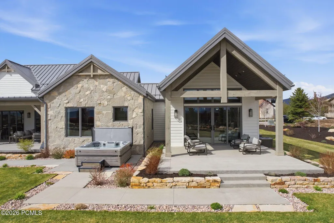
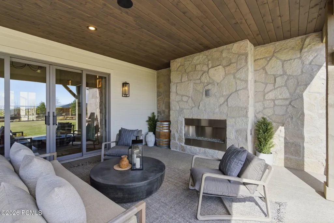
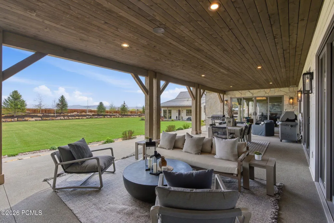
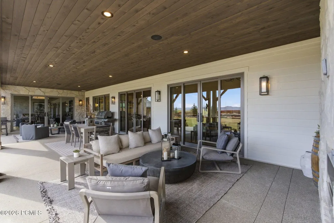
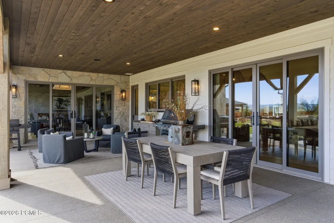
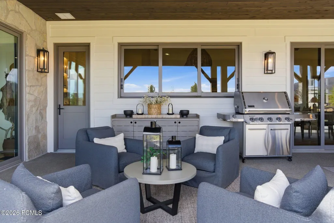
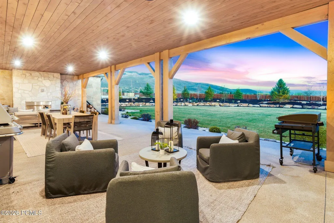
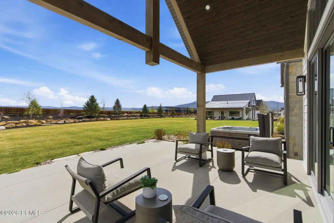
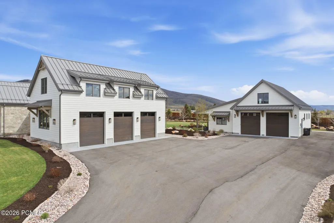
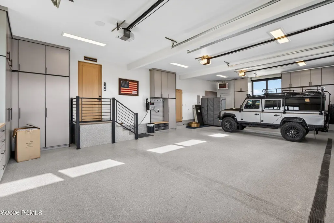
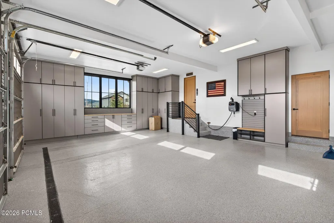
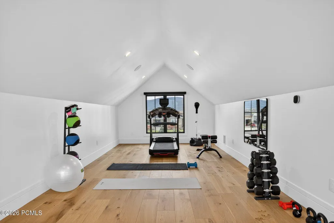
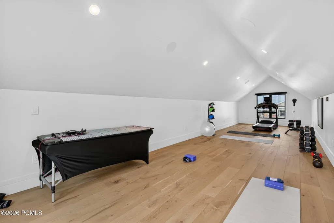
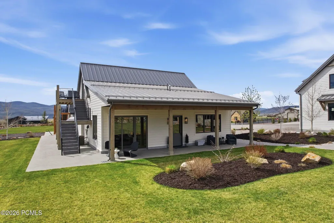
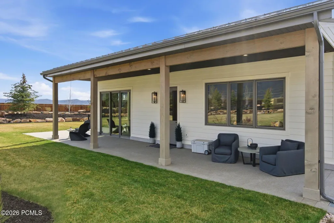
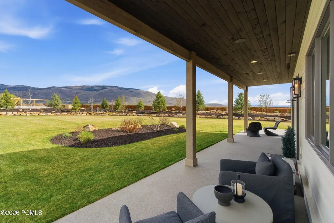
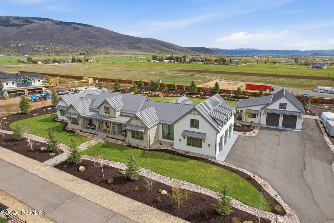
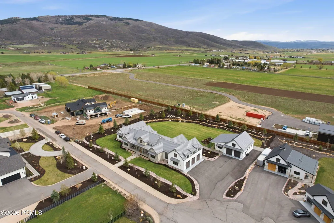
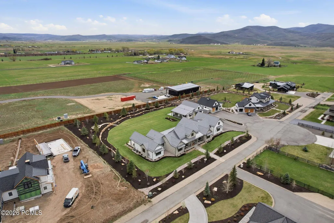
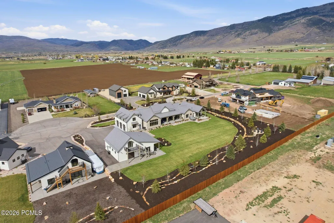
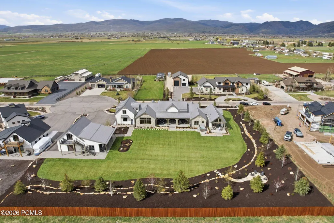
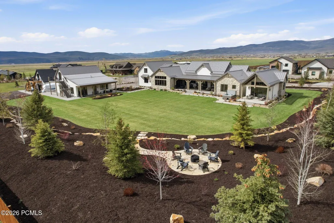
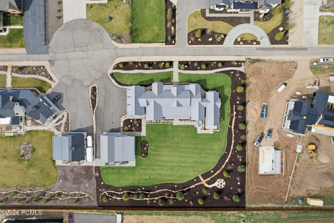
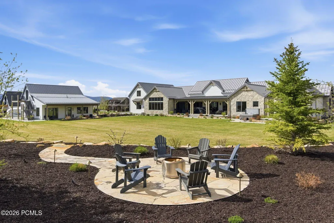
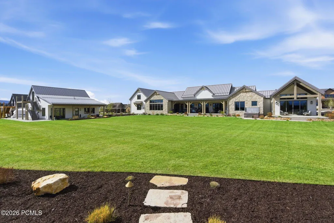
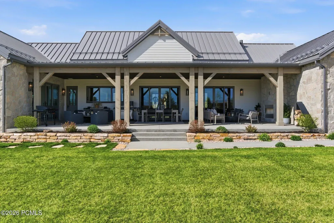
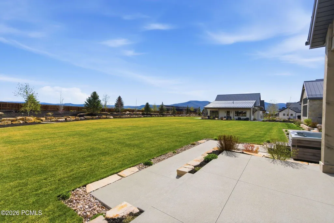
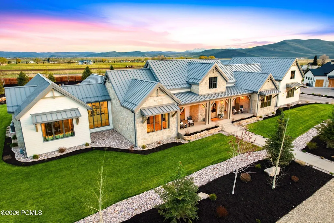
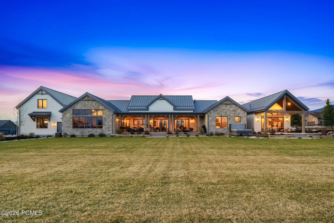
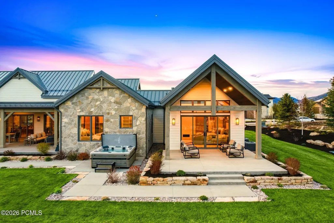
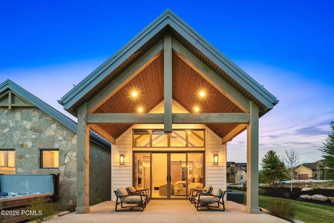
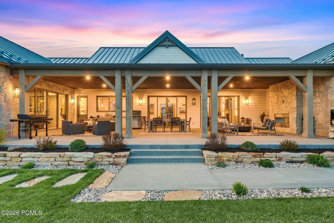
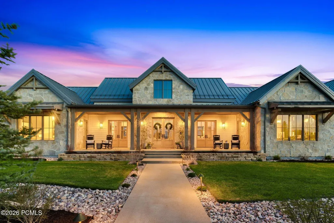
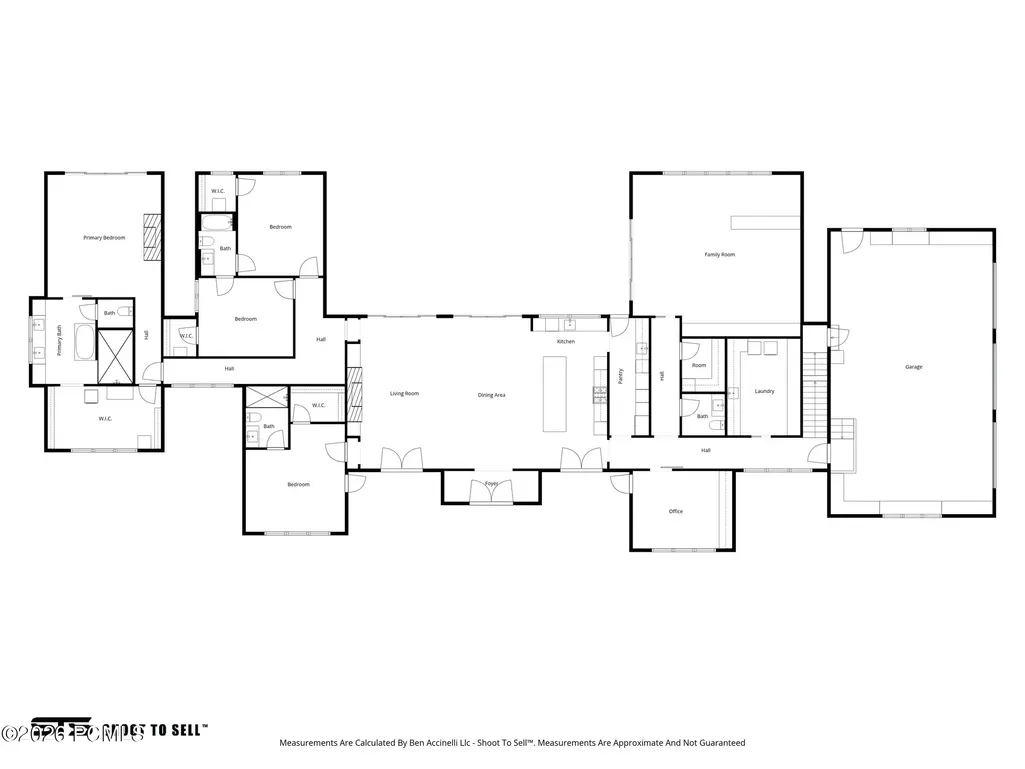
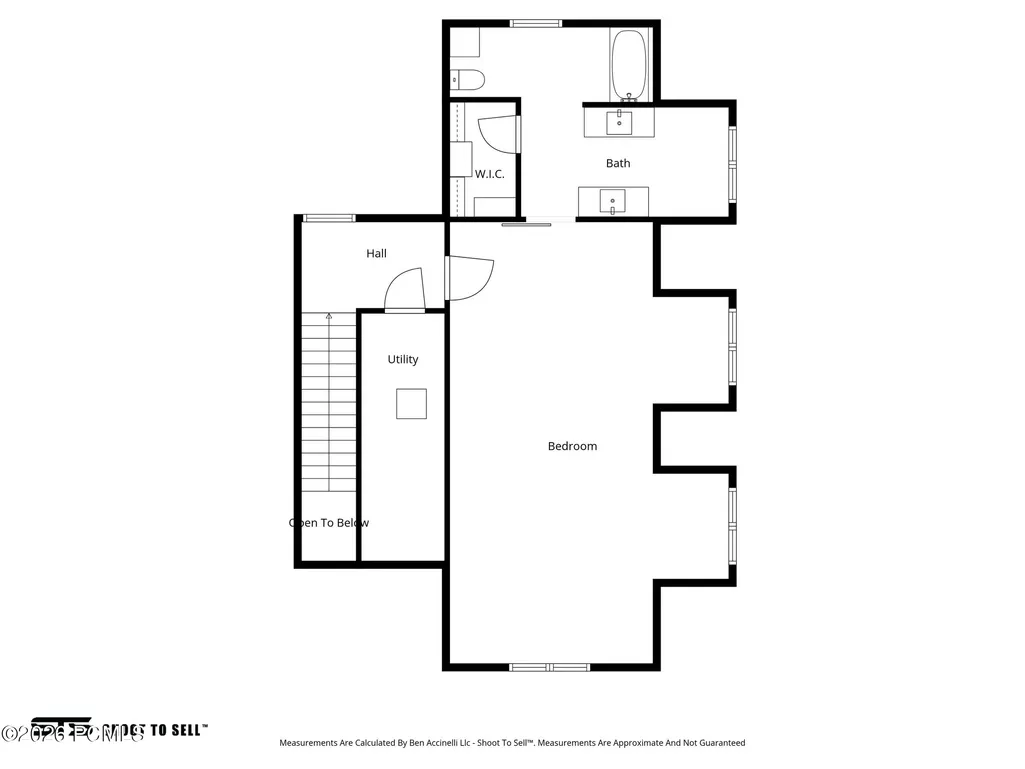
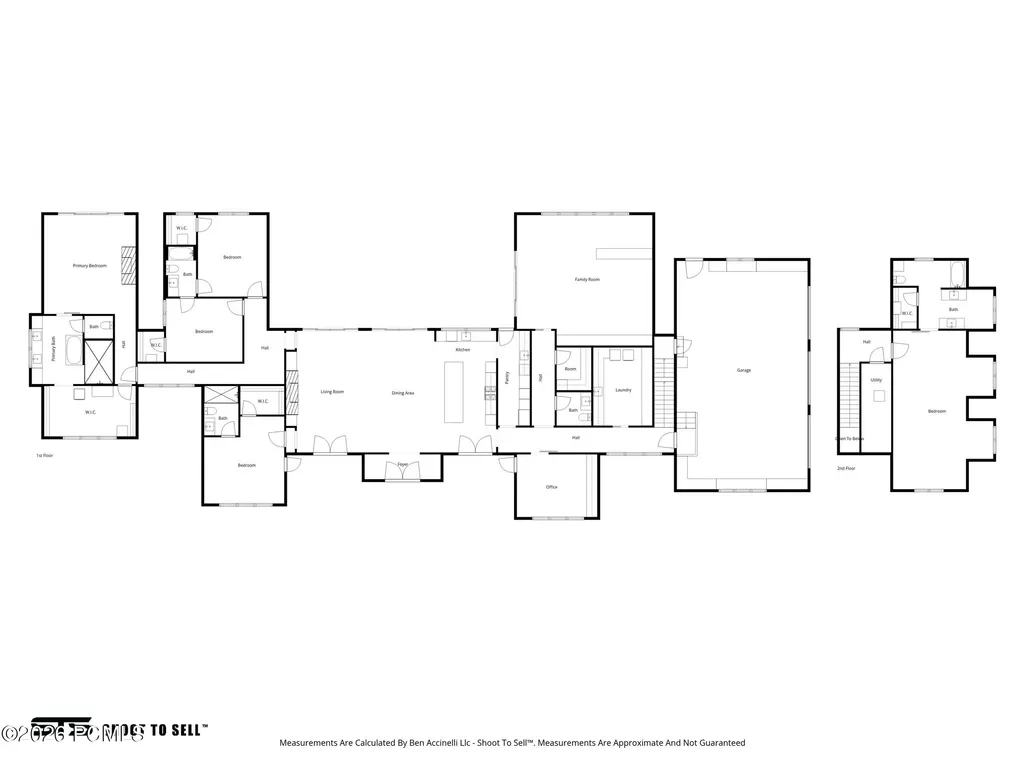
Nestled in the heart of the picturesque Kamas Valley, just 15 minutes from world-renowned Park City and Deer Valley ski resorts, this exceptional estate offers a rare blend of luxury, comfort, and an unbeatable location. Set on 1.4 acres, this home features 7 bedrooms, 6 bathrooms, deck and patios that capture breathtaking, unobstructed views. Thoughtfully designed by Jana Gough of JG Design and built by award-winning Harwood Homes, the residence showcases timeless craftsmanship and is truly move-in ready with meticulous landscaping. Inside, high end finishes and curated details elevate every space, including custom window treatments, state-of-the-art appliances, and a private theater designed for elevated entertaining. The chef's kitchen is both stunning and functional, featuring top-of-the-line appliances, elegant cabinetry, and a spacious butler's pantry, perfect for hosting or everyday living. A fully integrated smart home system allows seamless control of lighting, climate, and entertainment, while expansive indoor-outdoor living spaces create the perfect setting for gathering and taking in the surrounding views. Additional amenities include a private gym, outdoor hot tub, offering a true retreat experience. The property also includes a valuable irrigation water share to maintain the lush grounds year round. A large detached garage and ADU add exceptional versatility and value. The ADU offers approximately 1,294 sq. ft. of heated and cooled living space, while the oversized garage features a 10-foot-high door, extra-deep RV parking, a sink, washer and dryer, and ample storage. Located just five minutes from the Uintah National Forest, outdoor recreation is at your doorstep with snowmobiling, cross-country skiing, horseback riding, and world-class fly fishing. Situated next to the famous Oakley Rodeo and neighboring Ballerina Farm, this is a rare opportunity to own a luxury retreat in one of Utah's sought after areas. Square footage figures are from an appraisal
| Price History | |
|---|---|
| 4/15/2026 | Listed $5,250,000 |
| 8/31/2026 | 5$4,990,000 |
General Features
| Construction | Frame - Metal |
|---|---|
| Heating | ENERGY STAR Qualified Furnace,Forced Air,Radiant,Natural Gas |
| Cooling | Central Air,ENERGY STAR Qualified Equipment |
| Utilities | Electricity Connected,Natural Gas Connected,High Speed Internet Available |
| Roof | Metal |
| Appliances | Disposal,Dryer,Tankless Water Heater,Humidifier,ENERGY STAR Qualified Washer,Washer,Oven,Dishwasher,ENERGY STAR Qualified Refrigerator,Refrigerator,Electric Range,Microwave |
| Water | Public,Irrigation |
| Fireplaces | Gas |
| School District | South Summit |
| Subdivision | Kamas and Marion Area |
| HOA Dues Frequency | Annually |
| Style | Ranch |
| County | Summit |
| Construction Status | Complete |
| Assessments | None |
| Type | Single Family Residence |
| Property Type | A |
| Area | 51 - Kamas & Marion |
| HOA Dues | Yes |
| Primary Residence | Yes |
| Geographic Area | Kamas Valley |
| Tax Year | 2025 |
| Property Description | Fully Landscaped,Cul-De-Sac,Level |
| Status | Active |
| Sub-Type | Detached |
| City | Kamas |
| Major Area | Kamas Valley |
| HOA Dues $ | 1500.00 |
| List Price/SqFt | 638.92 |
| Geo Lat | 40.683592 |
| Legal Description | Lot 3 Lazy Acres Ranch Estates South Minor Subdivision; According To The Official Plat On File In The Summit County Recorders Office Cont 1.40 Ac. 1830-902 2401-1864 2757-1692 2869-1676 |
| Year Built | 2023 |
| Virtual Tour | https://tours.benaccinelli.com/mls/240419481 |
| Geo Lon | -111.284231 |
| Acres | 1.40 |
| USDA | Cash,Conventional |
| Construction New | No |
| Street Name | Lazy Acres |
| Accessory Dwelling Unit: ADU Source | Builder |
| Accessory Dwelling Unit: ADU Floor | First |
| Accessory Dwelling Unit: ADU Cooking Area | Yes |
| Accessory Dwelling Unit: ADU Meter | Main |
| Accessory Dwelling Unit: ADU Bathrooms | 1 |
| Accessory Dwelling Unit: ADU Heating | Yes |
| Accessory Dwelling Unit Y/N | Yes |
| Accessory Dwelling Unit: ADU Building Type | Detached |
| Accessory Dwelling Unit: ADU Cooling | Yes |
| Accessory Dwelling Unit: ADU Bedrooms | 2 |
| Picture Timestamp | 2026-04-15T15:58:15.889 |
Interior Features
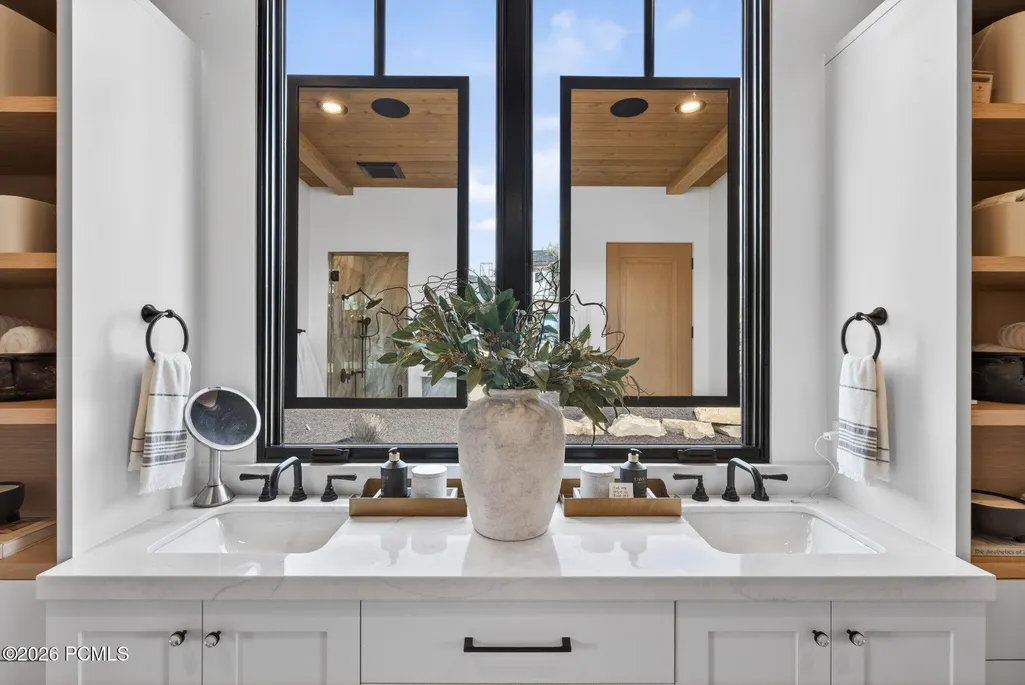
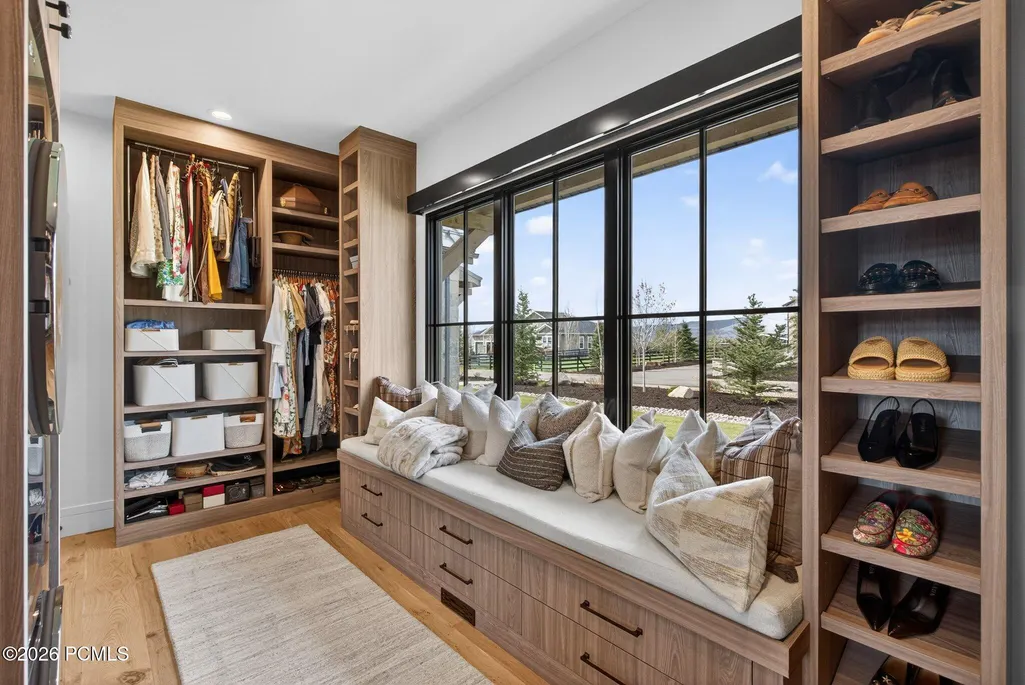
| Interior Features | Main Level Master Bedroom,Double Vanity,Kitchen Island,Open Floorplan,Granite Counters,Walk-In Closet(s),Ski Storage,Storage,Spa/Hot Tub,Furnished - Fully,Vaulted Ceiling(s),Ceiling Fan(s) |
|---|---|
| Equipment | Smoke Alarm,Water Heater - Tankless,Water Heater - Gas,Thermostat - Programmable,Media System - Prewired,Garage Door Opener,Audio System,Appliances,Water Softener - Owned |
| Dining Area | Breakfast Bar,Informal Dining,Eat-in Kitchen,Formal Dining |
| Flooring | Tile,Wood |
| Total Fireplaces | 3 |
| Half Baths | 1 |
| Total Full Baths | 4 |
| Total 3/4 Baths | 1 |
| Total Bathrooms | 6.00 |
| Room Totals: Dining Room | 1 |
| Room Totals: Family Room | 2 |
| Room Totals: Fireplace | 3 |
| Room Totals: Great Room | 1 |
| Room Totals: Kitchen | 2 |
| Room Totals: Laundry | 3 |
| Room Totals: Loft | 1 |
| Room Totals: Study Office Den | 1 |
Exterior Features
| Exterior Features | Deck,Sprinklers In Rear,Sprinklers In Front,Spa/Hot Tub,Porch,Patio,Balcony,Gas Grill |
|---|---|
| Exterior | Other,Stone |
| Foundation | Slab |
| Fencing | Partial |
| Garage Type | Attached,RV Garage,Oversized,Heated Garage,Floor Drain,Detached |
| Other Structures | Guest House |
| Sewage | Septic System |
| Parking Spaces Covered | 7 |
| Views | Ski Area,Mountain(s),Valley |
| MLS Identifier | 20190109112430415765000000 |
| Road Frontage Type | Public |
| Street Number | 205 |
| Road Surface Type | Paved |
| Other Park Type | Guest Parking,Rec Vehicle |
| Garage Type: Garage Spaces | 9.00 |
Amenities
- Foreclosure
- Views
- Short Sale
- New Construction
- Adult 55+
- Lease To Own
- No HOA Fees
- Furnished
- Primary On Main
- Air Conditioning
- Seller Finance
- Green
- Fixer Upper
- Horse
- Golf
- Fireplace
- Deck
- Garage
- Basement
- Pool
Property vs Single Family Average in 84036
Price
Taxes
Year Built
Visits
 The multiple listing information is provided by Park City Board of Realtors® from a copyrighted compilation of listings. The compilation of listings and each individual listing are © 2026 Park City Board of Realtors®, All Rights Reserved. Access to the multiple listing information through this website is made available by Keller Williams Park City Real Estate as a member of the Park City Board of Realtors® multiple listing service.
 Wasatch Front Regional MLS - Salt Lake Board of REALTORS® All information deemed reliable but not guaranteed. All properties are subject to prior sale, change or withdrawal. Neither listing broker(s) or information provider(s) shall be responsible for any typographical errors, misinformation, misprints and shall be held totally harmless. Listing(s) information is provided for consumer's personal, non-commercial use and may not be used for any purpose other than to identify prospective properties
 Washington County Board of REALTORS® All information deemed reliable but not guaranteed. All properties are subject to prior sale, change or withdrawal. Neither listing broker(s) or information provider(s) shall be responsible for any typographical errors, misinformation, misprints and shall be held totally harmless. Listing(s) information is provided for consumer's personal, non-commercial use and may not be used for any purpose other than to identify prospective properties consumers may be
 All information deemed reliable but not guaranteed. All properties are subject to prior sale, change or withdrawal. Neither listing broker(s) or information provider(s) shall be responsible for any typographical errors, misinformation, misprints and shall be held totally harmless. Listing(s) information is provided for consumer's personal, non-commercial use and may not be used for any purpose other than to identify prospective properties consumers may be interested in purchasing. The data relating
