
Views - Primary on Main - Eco Friendly
Address
2016 N State Road 32, Kamas, UT
Price
$ 3,995,000
Property Attributes
- MLS#12603123
- TypeSingle Family
- Listing Status Active
- CountySUMMIT
- CityKamas
- Area51 - Kamas & Marion
- NeighborhoodKamas and Marion Area
- Zip84036
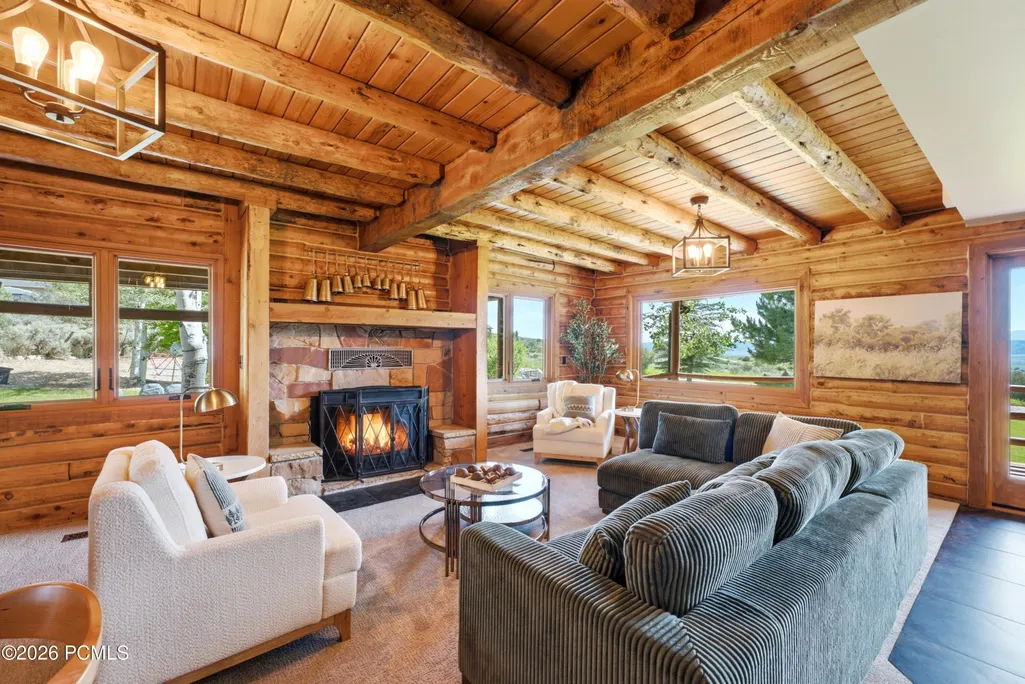
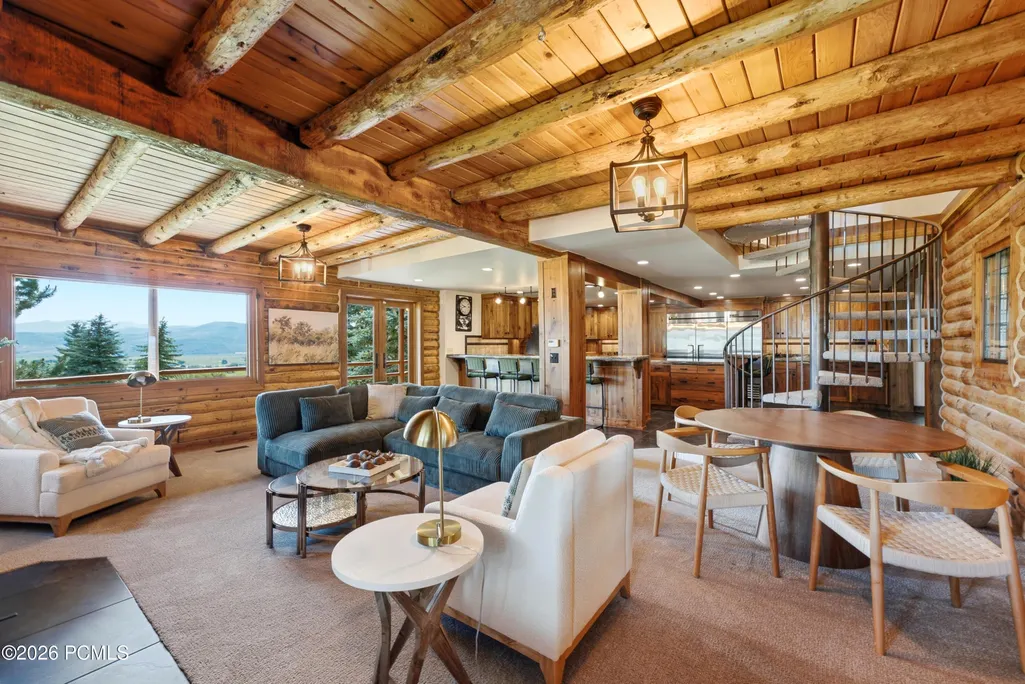
- StyleLog,Mountain Contemporary
- Year Built1981
- Taxes$ 6890
- Price$ 3,995,000
- Bedrooms6
- Full Bathrooms6
- Half Bathrooms1
- Sqr Footage7705
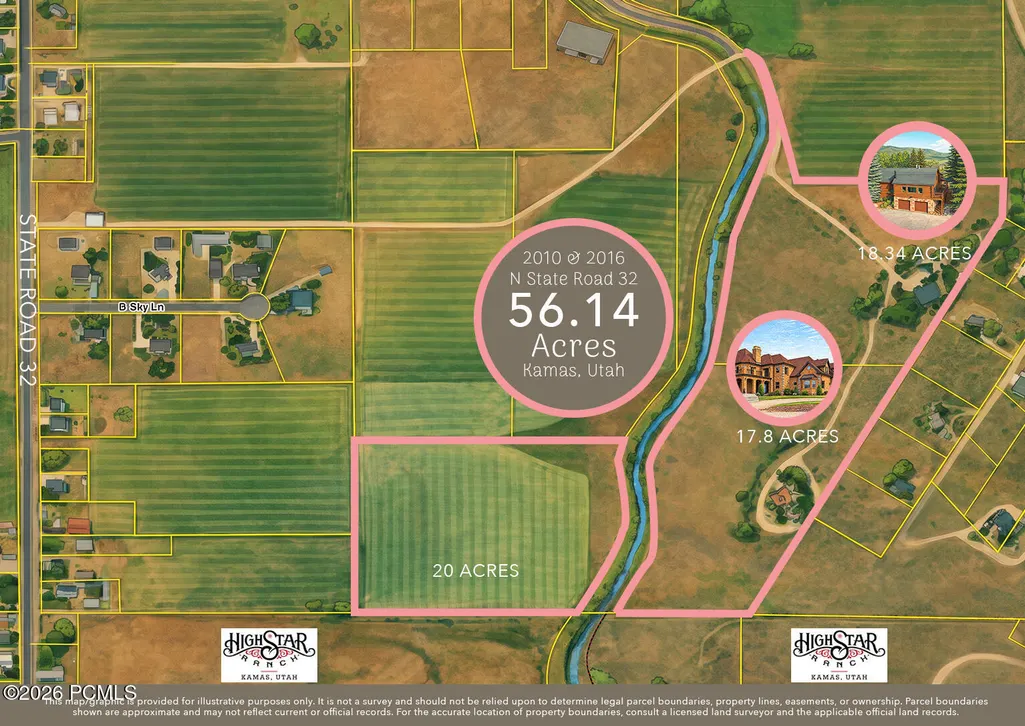
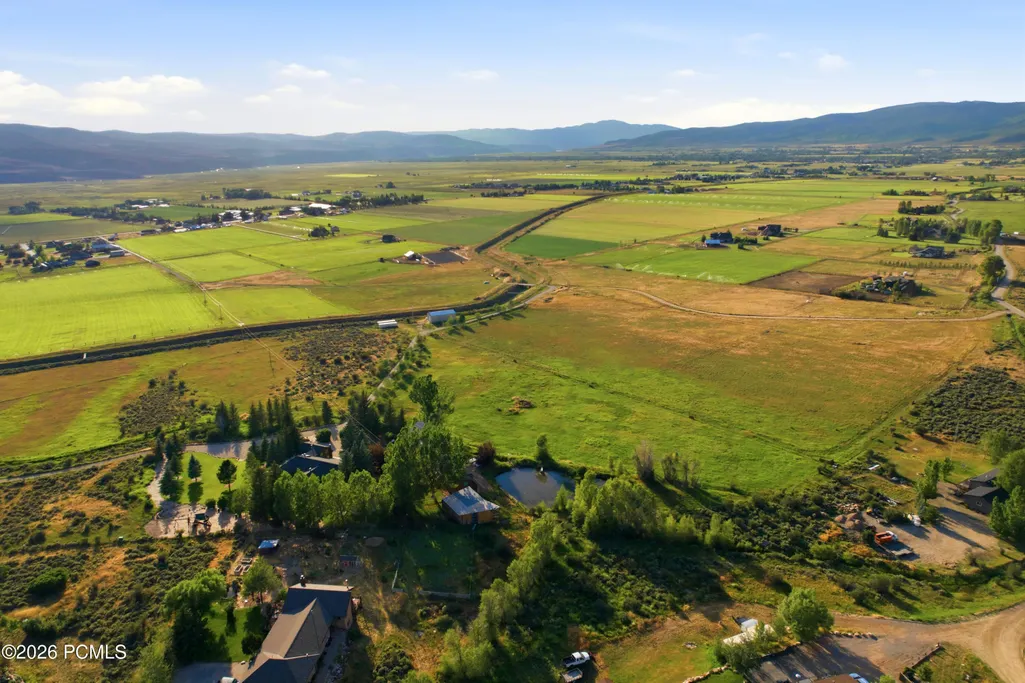
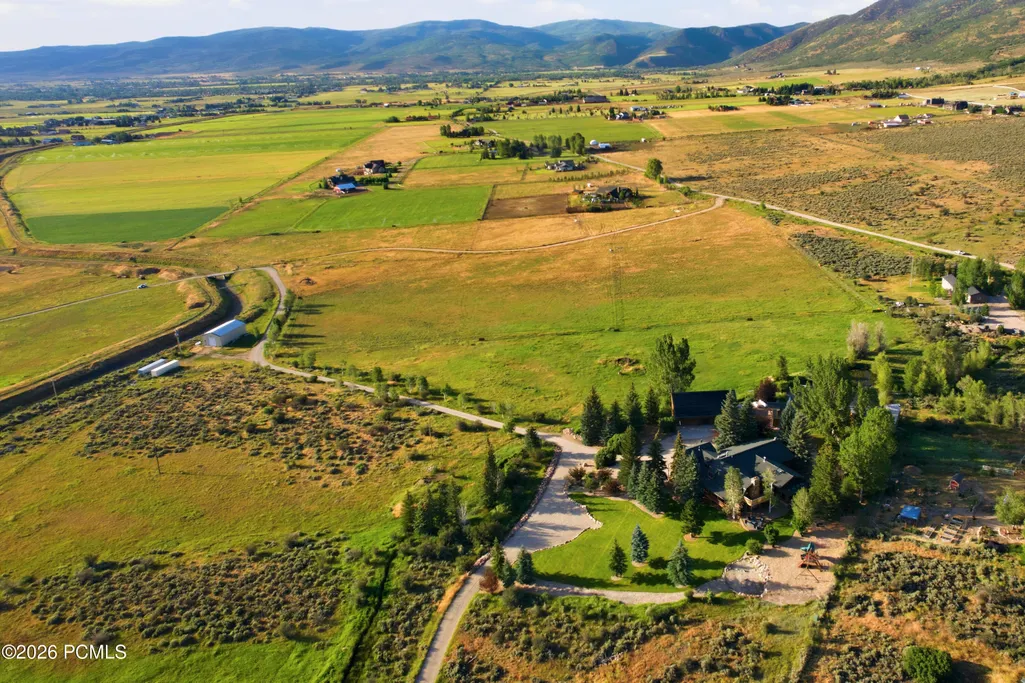
- Lot Size18.34 Acres
Data Source:
Park City MLS (PCMLS)
Property Description
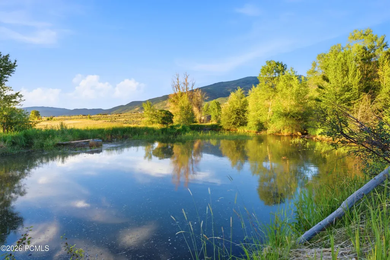
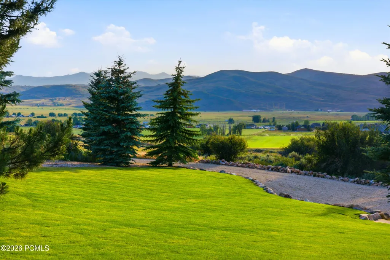
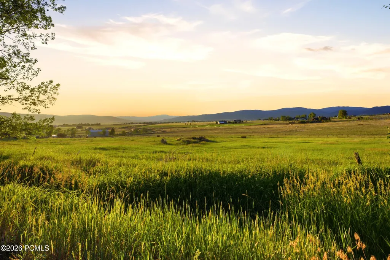
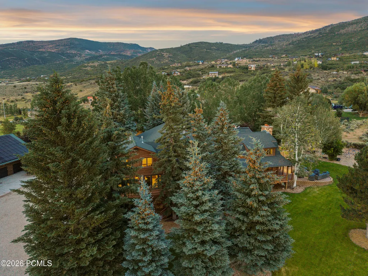
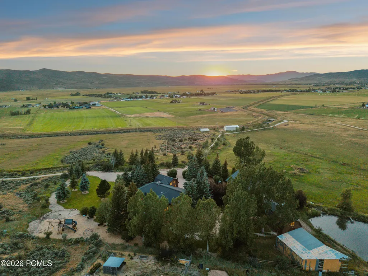
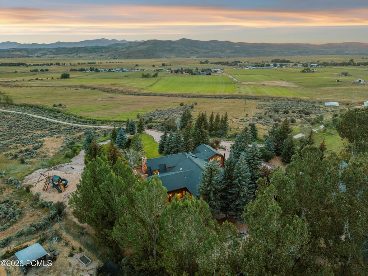
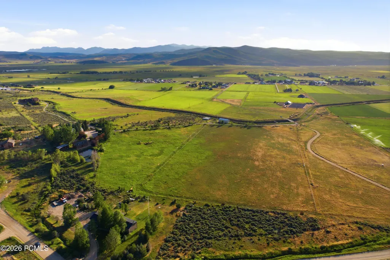
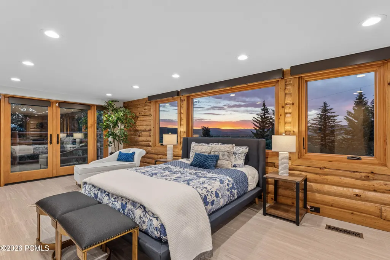
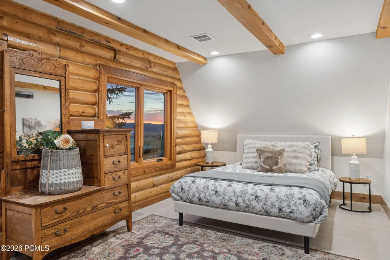
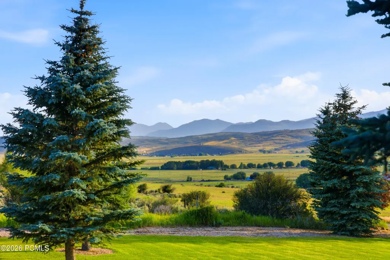
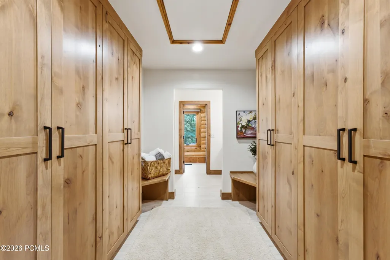
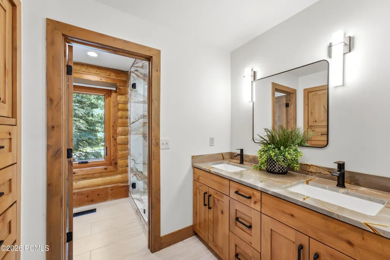
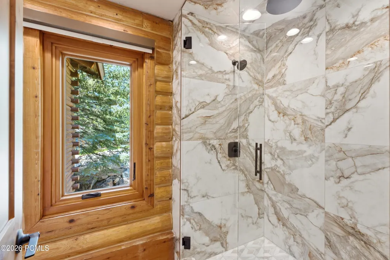
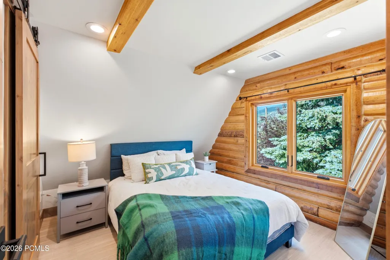
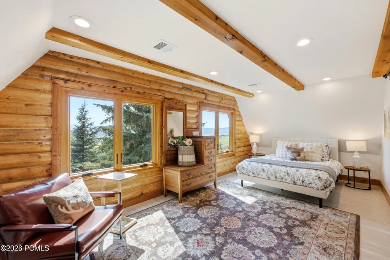
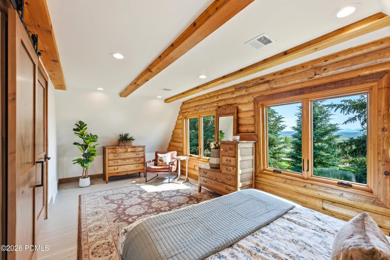
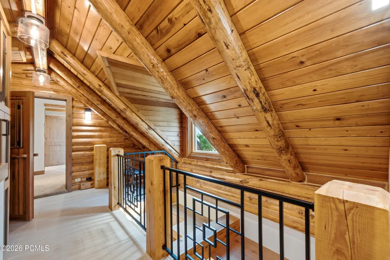
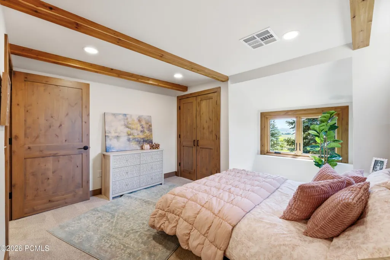
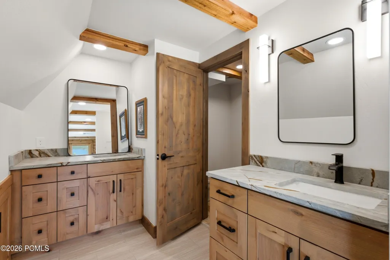
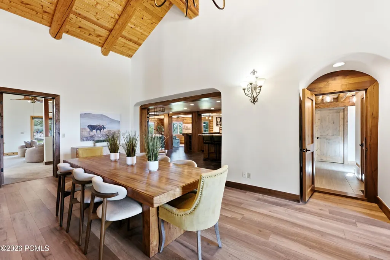
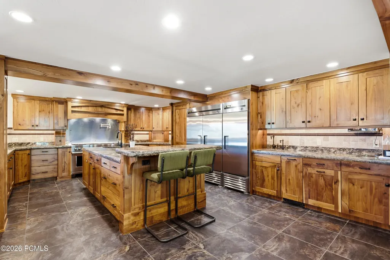
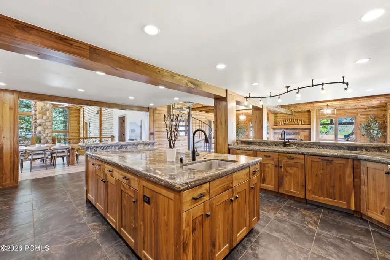
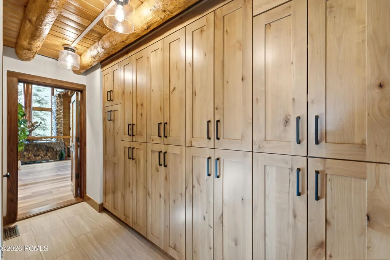
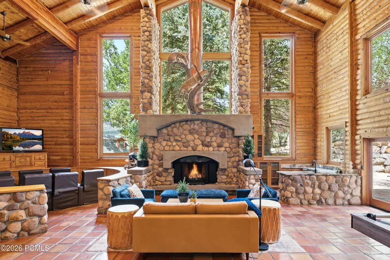
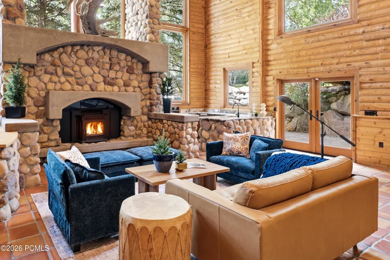
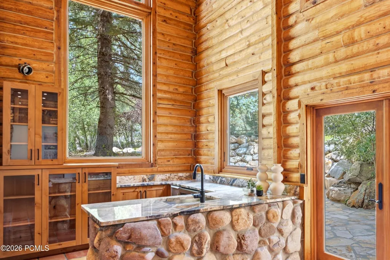
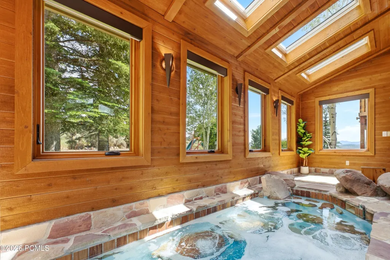
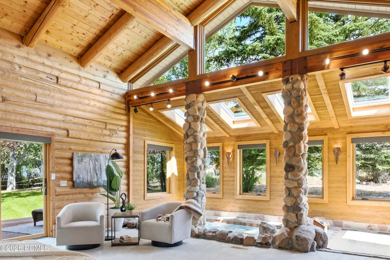
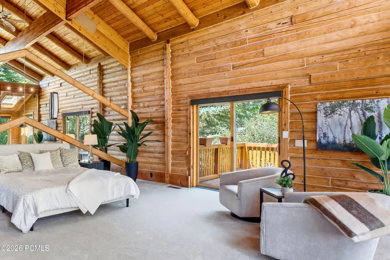
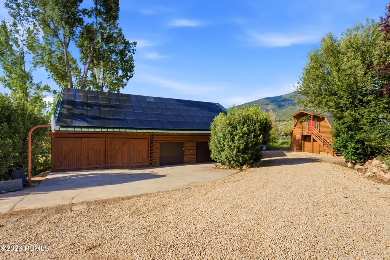
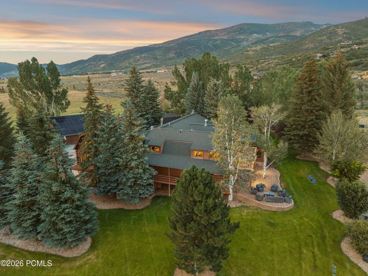
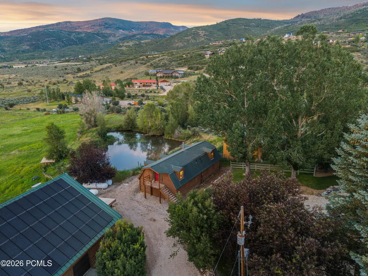
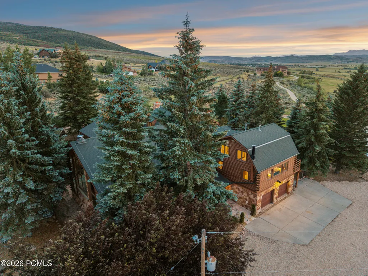
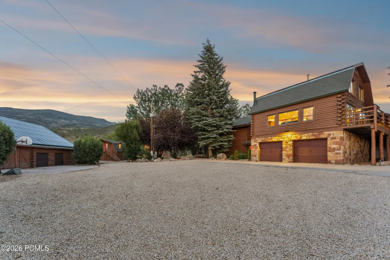
One of the most distinctive features of this extraordinary mountain estate is its commercial-grade steel building with three-phase power, offering the opportunity to operate a fully functional business directly from the property. Whether you're a woodworker, machinist, fabricator, automotive enthusiast, contractor, or entrepreneur requiring professional workspace, this versatile building is equipped to support a wide range of commercial, industrial, or hobby operations. Very few luxury mountain estates offer the ability to seamlessly combine an exceptional private residence with a fully capable business facility, making this property truly unique.Located just over a mile from High Star Ranch behind a private gated road in the heart of Kamas Valley, this 18.34-acre private mountain estate is designed for space, freedom, and elevated living in one of Utah's most scenic and well-connected valleys. Offered fully furnished with new bespoke furnishings, the home is ready for immediate enjoyment. Recent improvements include new windows, custom cabinetry, quartzite countertops, and fully renovated bathrooms, blending timeless mountain character with refined modern finishes.For functionality and versatility, the property includes a detached four-car garage with office space, a caretaker's 2-bedroom apartment for guests or staff, stables, and a pole barn for hay storage.From the back gate, enjoy direct access to the Uinta Mountains, where miles of trails invite year-round adventure, including snowmobiling, ATV and side-by-side riding, horseback riding, hiking, and endless outdoor recreation.
| Price History | |
|---|---|
| 7/8/2026 | Listed $3,995,000 |
General Features
| Construction | Log |
|---|---|
| Heating | Forced Air |
| Cooling | Central Air |
| Utilities | Electricity Connected,Natural Gas Connected,High Speed Internet Available |
| Roof | Shingle,Asphalt |
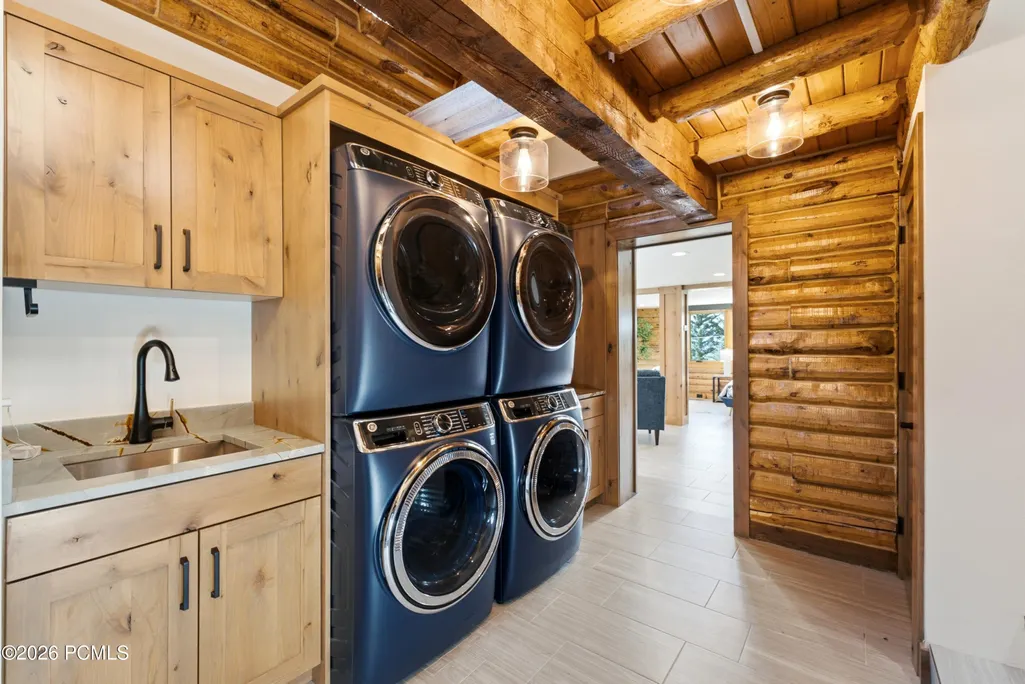
| Appliances | Disposal,Dryer,Washer,Gas Range,Double Oven,Oven,Freezer,Dishwasher,Gas Dryer Hookup,Electric Dryer Hookup,Refrigerator,Microwave |
| Water | Well,Irrigation |
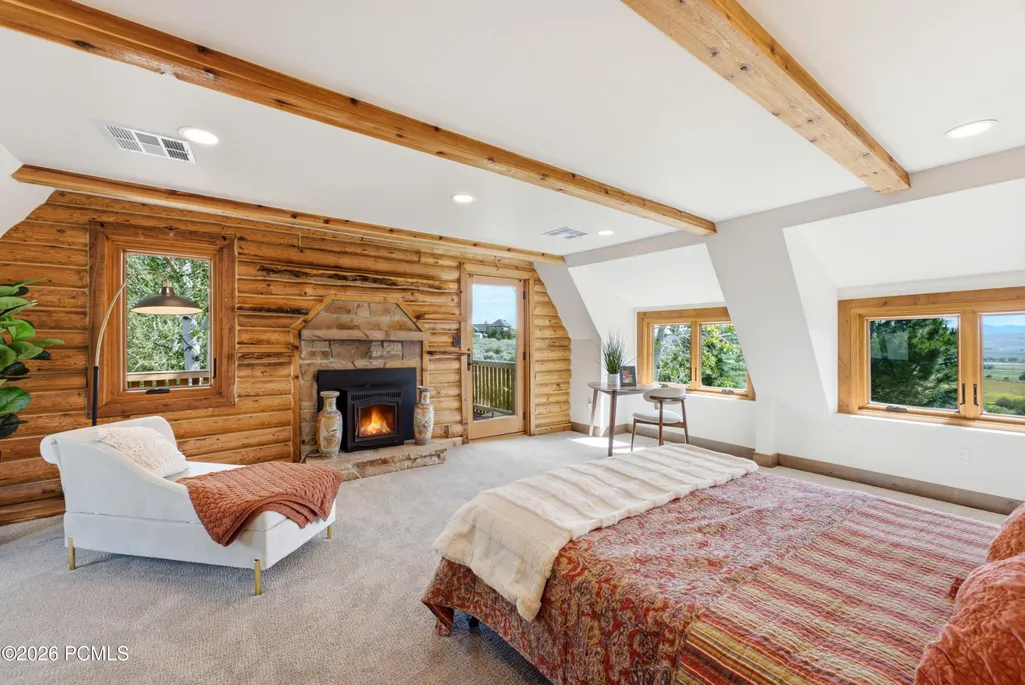
| Fireplaces | Gas,Wood Burning |
| School District | South Summit |
| Subdivision | Kamas and Marion Area |
| Style | Log,Mountain Contemporary |
| County | Summit |
| Assessments | None |
| Type | Single Family Residence |
| Property Type | A |
| Area | 51 - Kamas & Marion |
| HOA Dues | No |
| Primary Residence | Yes |
| Geographic Area | Kamas Valley |
| Tax Year | 2025 |
| Property Description | Fully Landscaped,Many Trees,Secluded,Horse Property |
| Status | Active |
| Sub-Type | Detached |
| City | Kamas |
| Major Area | Kamas Valley |
| List Price/SqFt | 518.49 |
| Geo Lat | 40.673127 |
| Legal Description | Lot 1 John Simmons Subdivision; According To The Official Plat On File In The Summit County Recorders Office Cont 798,849 Sq Ft Or 18.34 Ac 1871-1666 2127-885 2503-633 2593-732-750 (2810-1581) (2810- |
| Year Built | 1981 |
| Virtual Tour | https://www.zillow.com/view-imx/751f3a74-d489-464c-83d5-8fe3956ab3e5?setAttribution=mls&wl=true&initialViewType=pano&utm_source=dashboard |
| Geo Lon | -111.267825 |
| Acres | 18.34 |
| USDA | Cash,Conventional |
| Construction New | No |
| Street Name | State Road 32 |
| Accessory Dwelling Unit: ADU Source | Appraiser |
| Accessory Dwelling Unit: ADU Floor | Second |
| Accessory Dwelling Unit: ADU Cooking Area | Yes |
| Accessory Dwelling Unit: ADU Meter | Main |
| Accessory Dwelling Unit: ADU Bathrooms | 1 |
| Accessory Dwelling Unit: ADU Heating | Yes |
| Accessory Dwelling Unit Y/N | Yes |
| Accessory Dwelling Unit: ADU Building Type | Detached |
| Accessory Dwelling Unit: ADU Cooling | No |
| Accessory Dwelling Unit: ADU Bedrooms | 2 |
| Mother-in-Law Apartment | Yes |
| Potential Apartment | Yes |
| Picture Timestamp | 2026-07-28T16:38:38.862 |
Interior Features
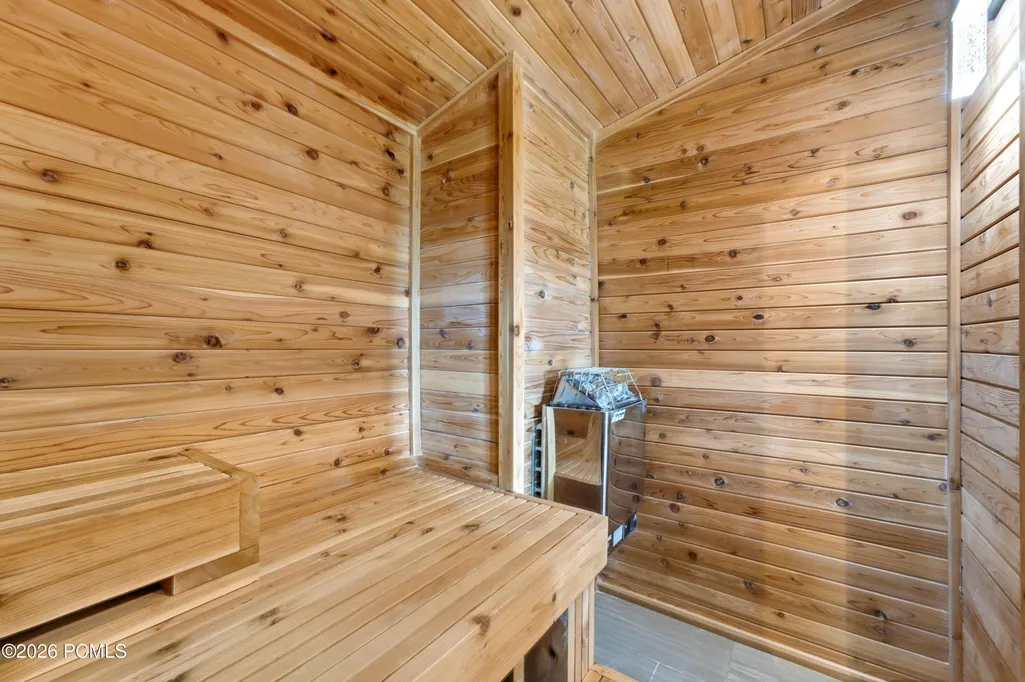
| Interior Features | Main Level Master Bedroom,Double Vanity,Kitchen Island,Open Floorplan,Walk-In Closet(s),Washer Hookup,Wet Bar,Steam Room/Shower,Skylight(s),Storage,Spa/Hot Tub,Sauna,Pool - Indoor,Pantry,Furnished - |
|---|---|
| Equipment | Security System - Installed,Water Heater - Gas,Thermostat - Programmable,Solar Photovoltaic - Net Metering,Garage Door Opener,Appliances,Smoke Alarm |
| Basement | Partial |
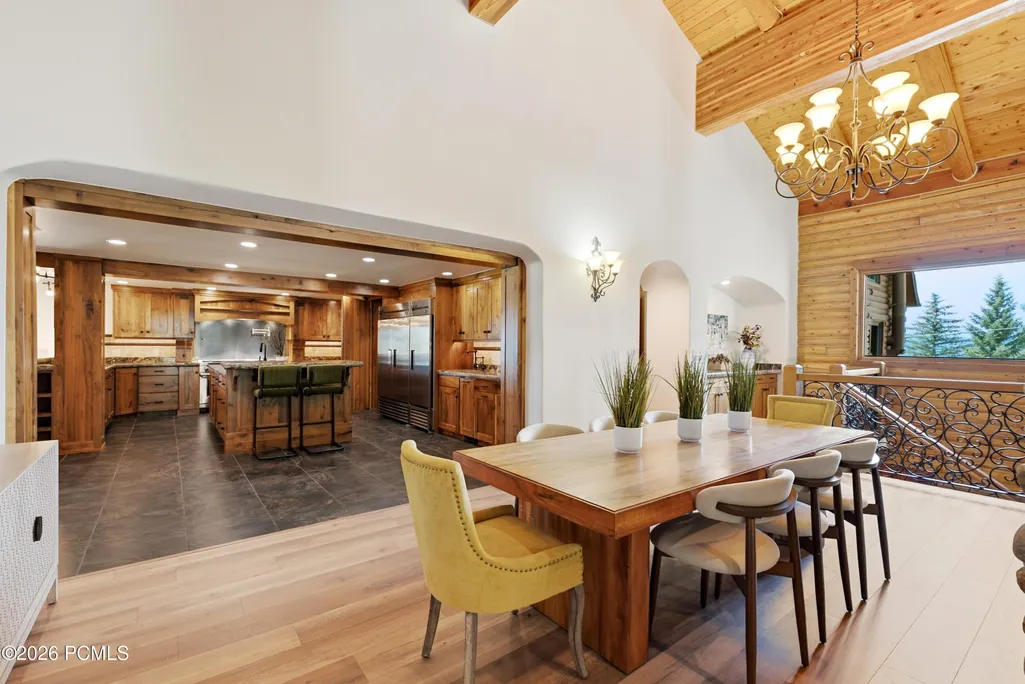
| Dining Area | Formal Dining,Informal Dining,Eat-in Kitchen |
| Flooring | Stone,Carpet,Wood |
| Total Fireplaces | 4 |
| Half Baths | 1 |
| Total Full Baths | 1 |
| Total 3/4 Baths | 5 |
| Total Bathrooms | 7.00 |
| Room Totals: Dining Room | 2 |
| Room Totals: Family Room | 1 |
| Room Totals: Fireplace | 4 |
| Room Totals: Great Room | 1 |
| Room Totals: Kitchen | 1 |
| Room Totals: Laundry | 2 |
| Room Totals: Study Office Den | 1 |
Exterior Features
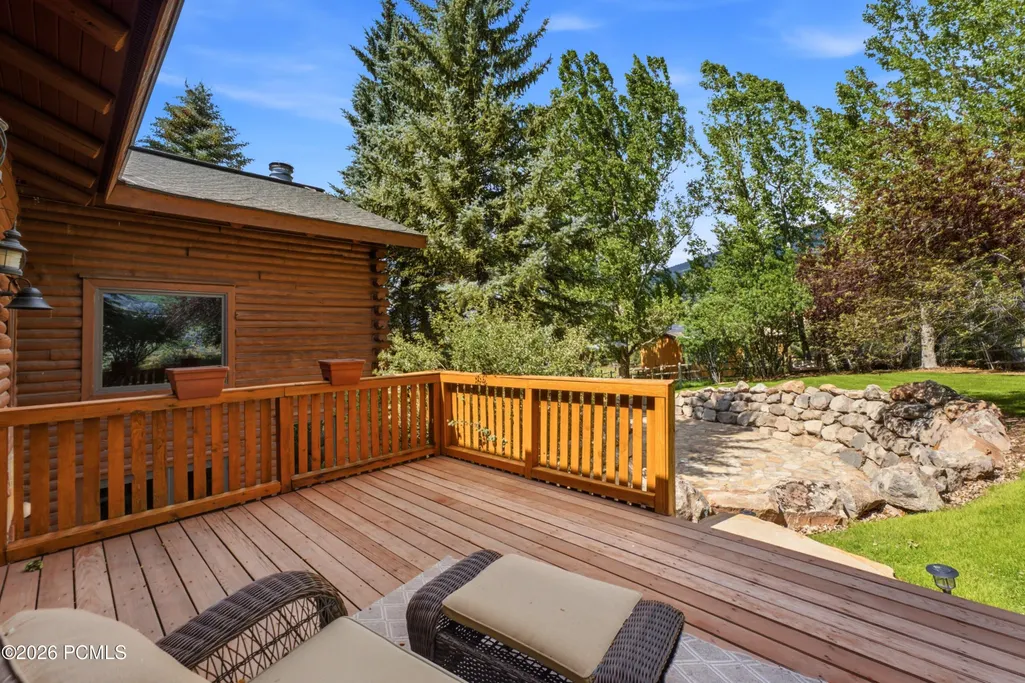
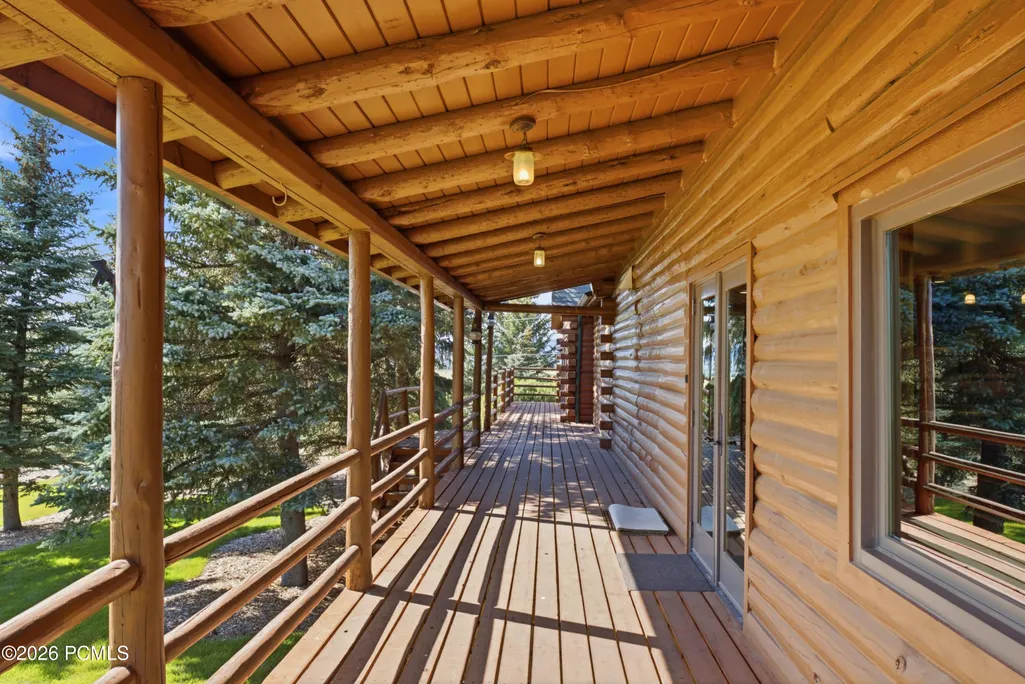
| Exterior Features | Deck,Heat Tape,Sprinklers In Rear,Sprinklers In Front,Storage,Porch,Patio,Lawn Sprinkler - Timer,Balcony |
|---|---|
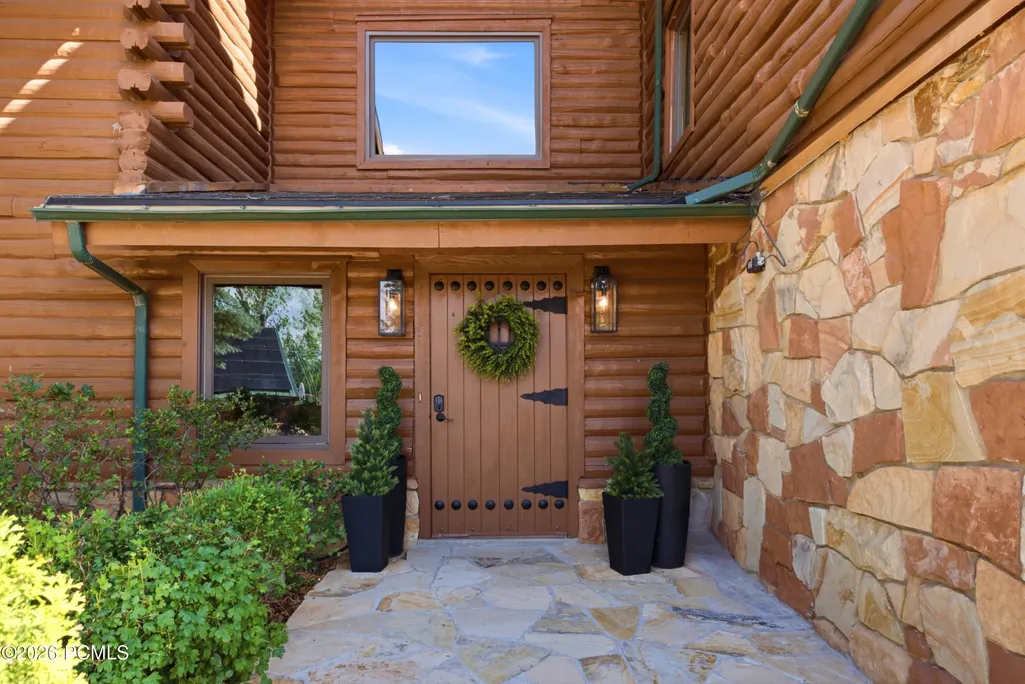
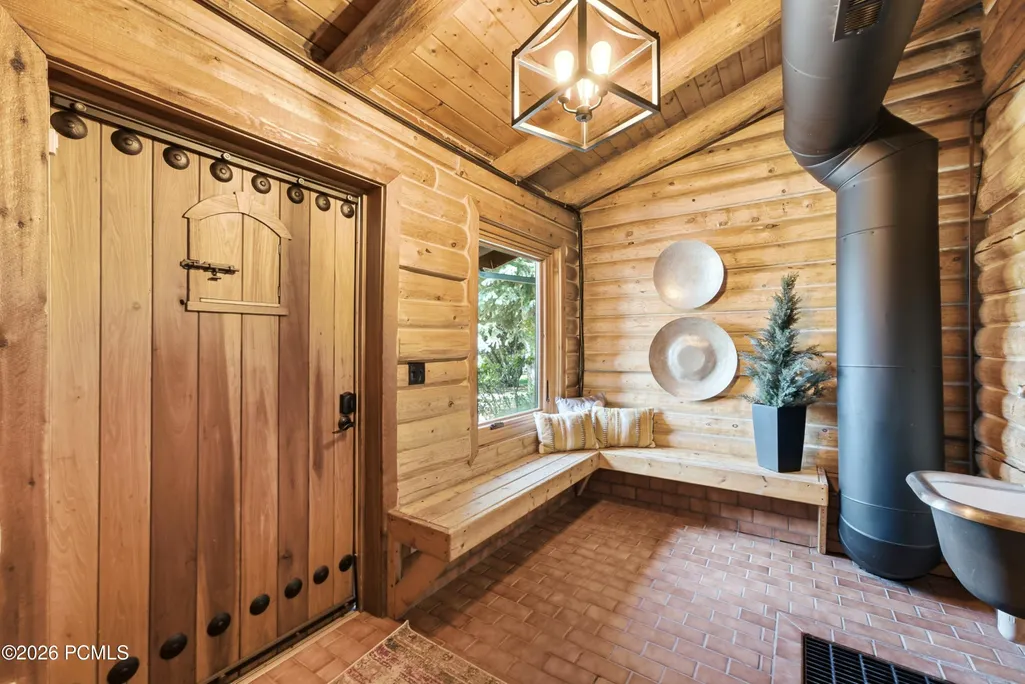
| Exterior | Log Siding |
| Foundation | Concrete Perimeter |
| Fencing | Partial |
| Garage Type | Attached,Heated Garage,Detached |
| Other Structures | Barn(s),Shed(s),Employees Quarters,Storage,Horse Facilities,Guest House |
| Sewage | Septic System |
| Parking Spaces Covered | 6 |
| Recreation Access | Hike/Bike Trail - Adjoining Property,Horse Trail |
| Views | Ski Area,Mountain(s),Valley |
| MLS Identifier | 20190109112430415765000000 |
| Road Frontage Type | Gated,Private Road |
| Street Number | 2016 |
| Road Surface Type | Paved,Gravel,Dirt |
| Other Park Type: Parking Spaces | 10 |
| Garage Type: Garage Spaces | 6.00 |
Amenities
- Foreclosure
- Views
- Short Sale
- New Construction
- Adult 55+
- Lease To Own
- No HOA Fees
- Furnished
- Primary On Main
- Air Conditioning
- Seller Finance
- Green
- Fixer Upper
- Horse
- Golf
- Fireplace
- Deck
- Garage
- Basement
- Pool
Property vs Single Family Average in 84036
Price
Taxes
Year Built
Visits
 The multiple listing information is provided by Park City Board of Realtors® from a copyrighted compilation of listings. The compilation of listings and each individual listing are © 2026 Park City Board of Realtors®, All Rights Reserved. Access to the multiple listing information through this website is made available by Keller Williams Park City Real Estate as a member of the Park City Board of Realtors® multiple listing service.
 Wasatch Front Regional MLS - Salt Lake Board of REALTORS® All information deemed reliable but not guaranteed. All properties are subject to prior sale, change or withdrawal. Neither listing broker(s) or information provider(s) shall be responsible for any typographical errors, misinformation, misprints and shall be held totally harmless. Listing(s) information is provided for consumer's personal, non-commercial use and may not be used for any purpose other than to identify prospective properties
 Washington County Board of REALTORS® All information deemed reliable but not guaranteed. All properties are subject to prior sale, change or withdrawal. Neither listing broker(s) or information provider(s) shall be responsible for any typographical errors, misinformation, misprints and shall be held totally harmless. Listing(s) information is provided for consumer's personal, non-commercial use and may not be used for any purpose other than to identify prospective properties consumers may be
 All information deemed reliable but not guaranteed. All properties are subject to prior sale, change or withdrawal. Neither listing broker(s) or information provider(s) shall be responsible for any typographical errors, misinformation, misprints and shall be held totally harmless. Listing(s) information is provided for consumer's personal, non-commercial use and may not be used for any purpose other than to identify prospective properties consumers may be interested in purchasing. The data relating
